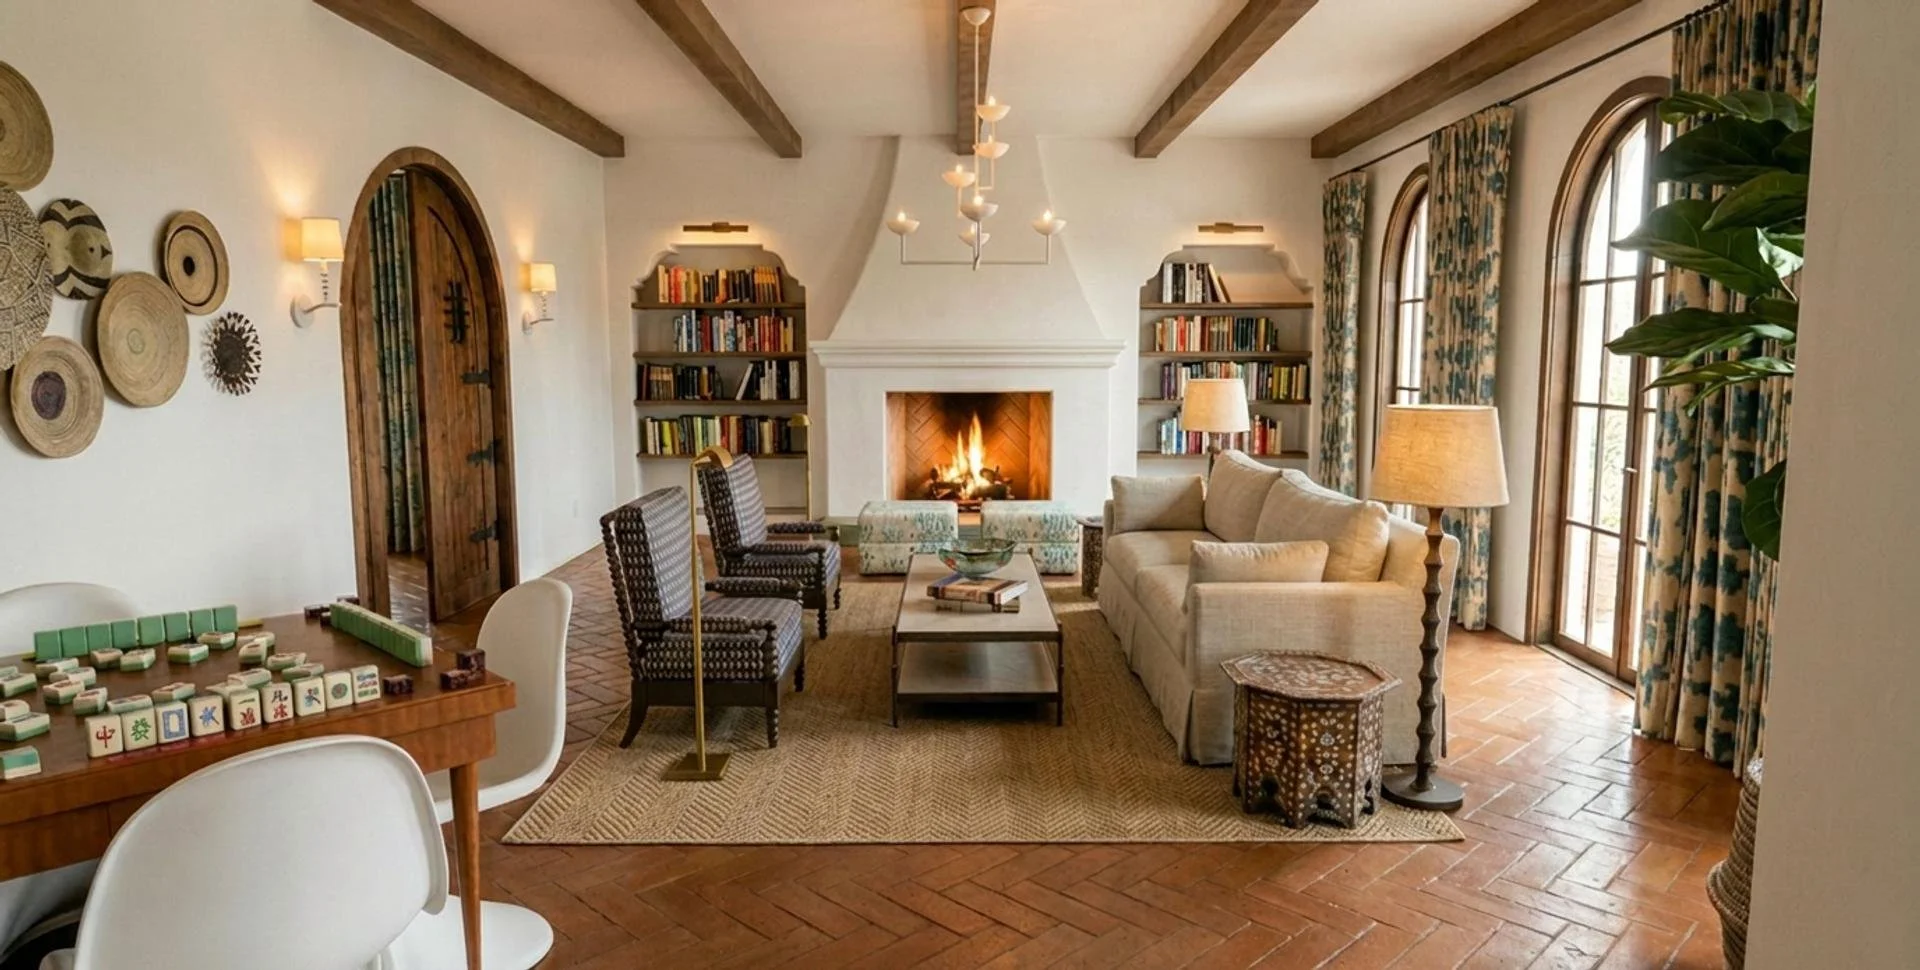
Casa Viva
Living History Through Thoughtful Preservation
Project Type
Residential Renovation | Academic Project
Recognition
First Place — Residential Student
2026 ASID Florida North Impact Design Awards
-
Casa Viva is a residential renovation designed for a retired couple who wanted their home to better support everyday living, entertaining, and aging in place while preserving its Spanish Colonial character.
The renovation reworks the existing floor plan to improve circulation, functionality, and connection between spaces while maintaining the architectural qualities that give the home its identity.
-
The design celebrates the home's Spanish Colonial character through warm woods, plaster walls, arched openings, patterned tile, exposed beams, and terracotta-inspired finishes. Rather than recreating a historic interior, these elements are paired with relaxed furnishings, contemporary lighting, and collected artwork to create a home that feels layered and lived-in.
Planning focuses on creating comfortable spaces for both daily life and entertaining, with improved circulation, stronger connections between gathering areas, and thoughtful accommodations that support the homeowners as they age.
-
Preservation of Spanish Colonial architectural character
Reconfigured floor plan and improved circulation
Connected kitchen and informal gathering spaces for entertaining
Barrier-free planning incorporated into the renovation
Layered mix of traditional architecture and contemporary furnishings
Custom millwork, built-ins, and integrated storage
Warm, natural material palette with patterned tile and textiles
Flexible guest and gathering spaces supporting the homeowners' lifestyle
-
Residential Space Planning
Renovation Planning
Aging-in-Place Design
Accessibility Planning
Furniture Planning
Kitchen & Bath Design
Material & Finish Selection
Lighting & Ceiling Design
3D Modeling & Visualization
Technical Drafting
-
AutoCAD
Canva
SketchUp
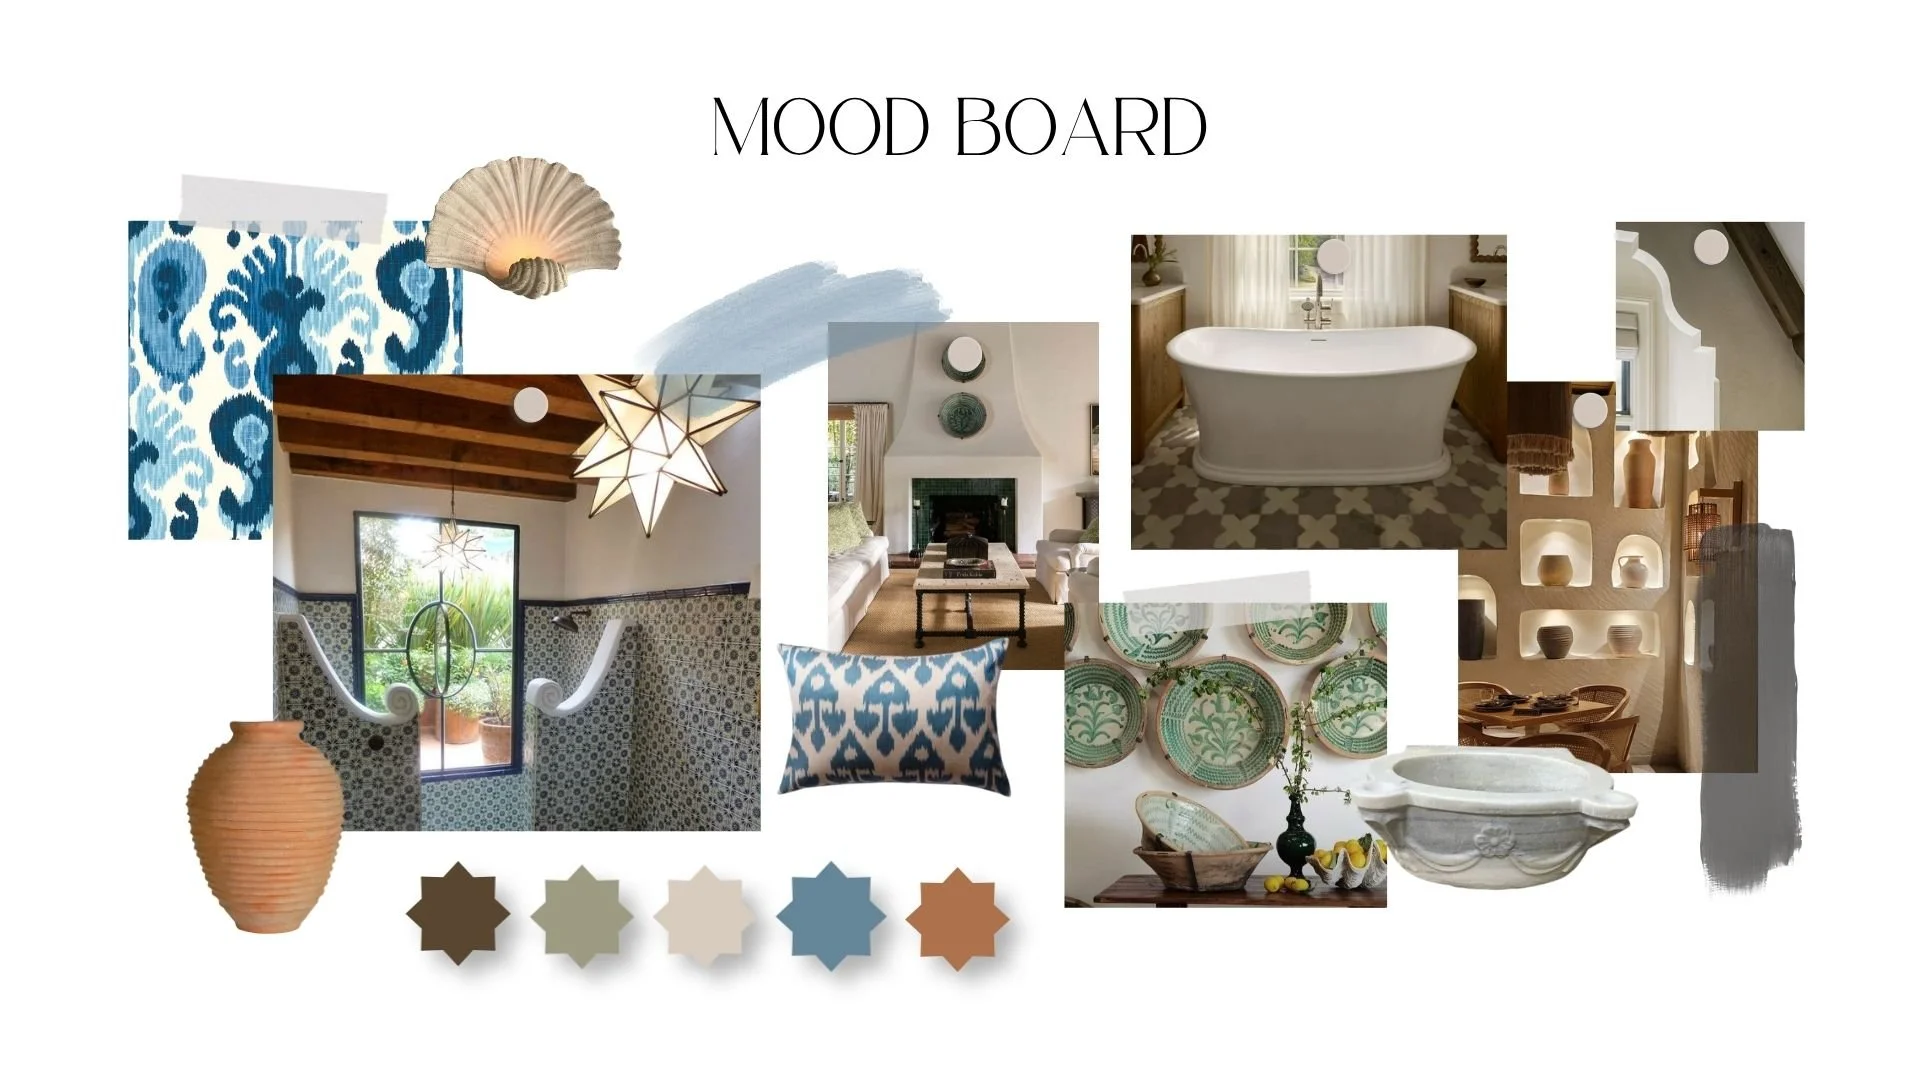
Mood Board: Material, color, and architectural inspiration establishing Casa Viva’s warm, layered Spanish Colonial character.
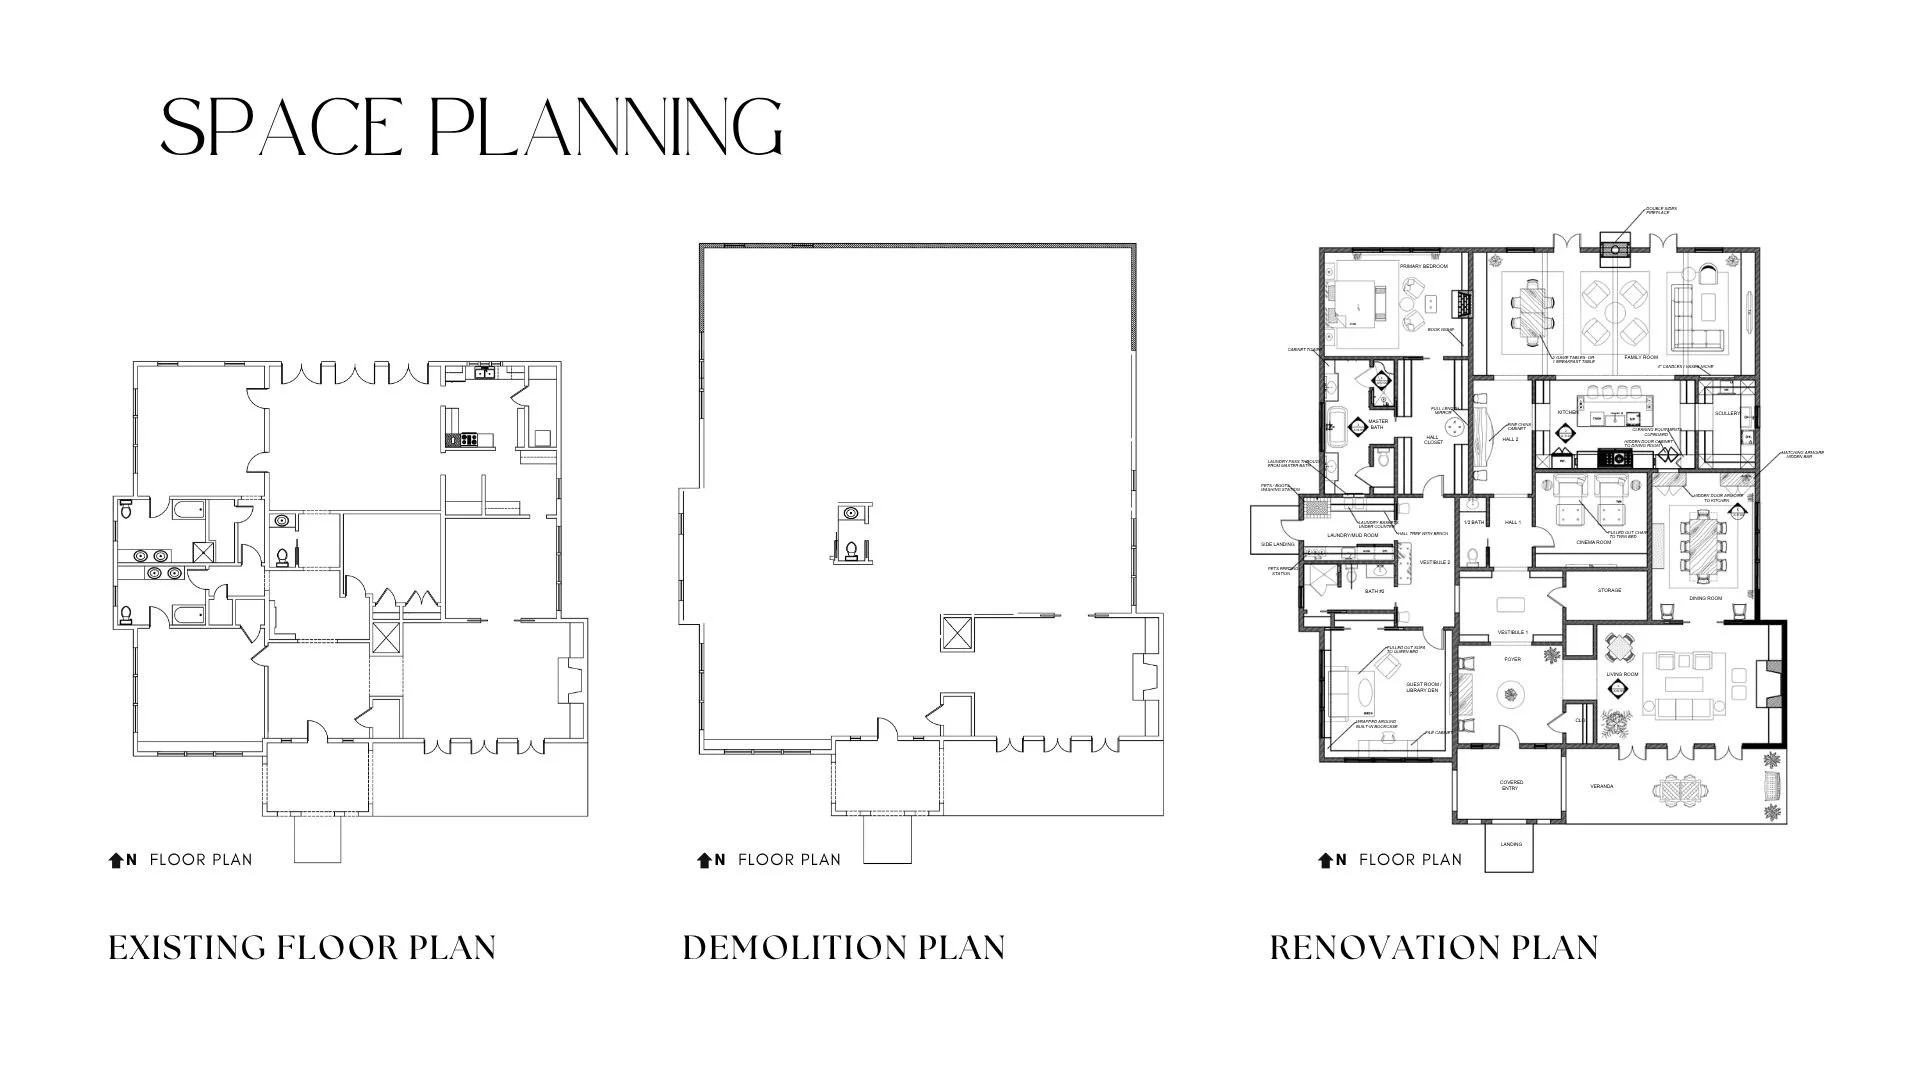
Space Planning — Existing, Demolition & Renovation Plans: Existing conditions, demolition strategy, and proposed renovation plan illustrating the transformation of the home’s layout.
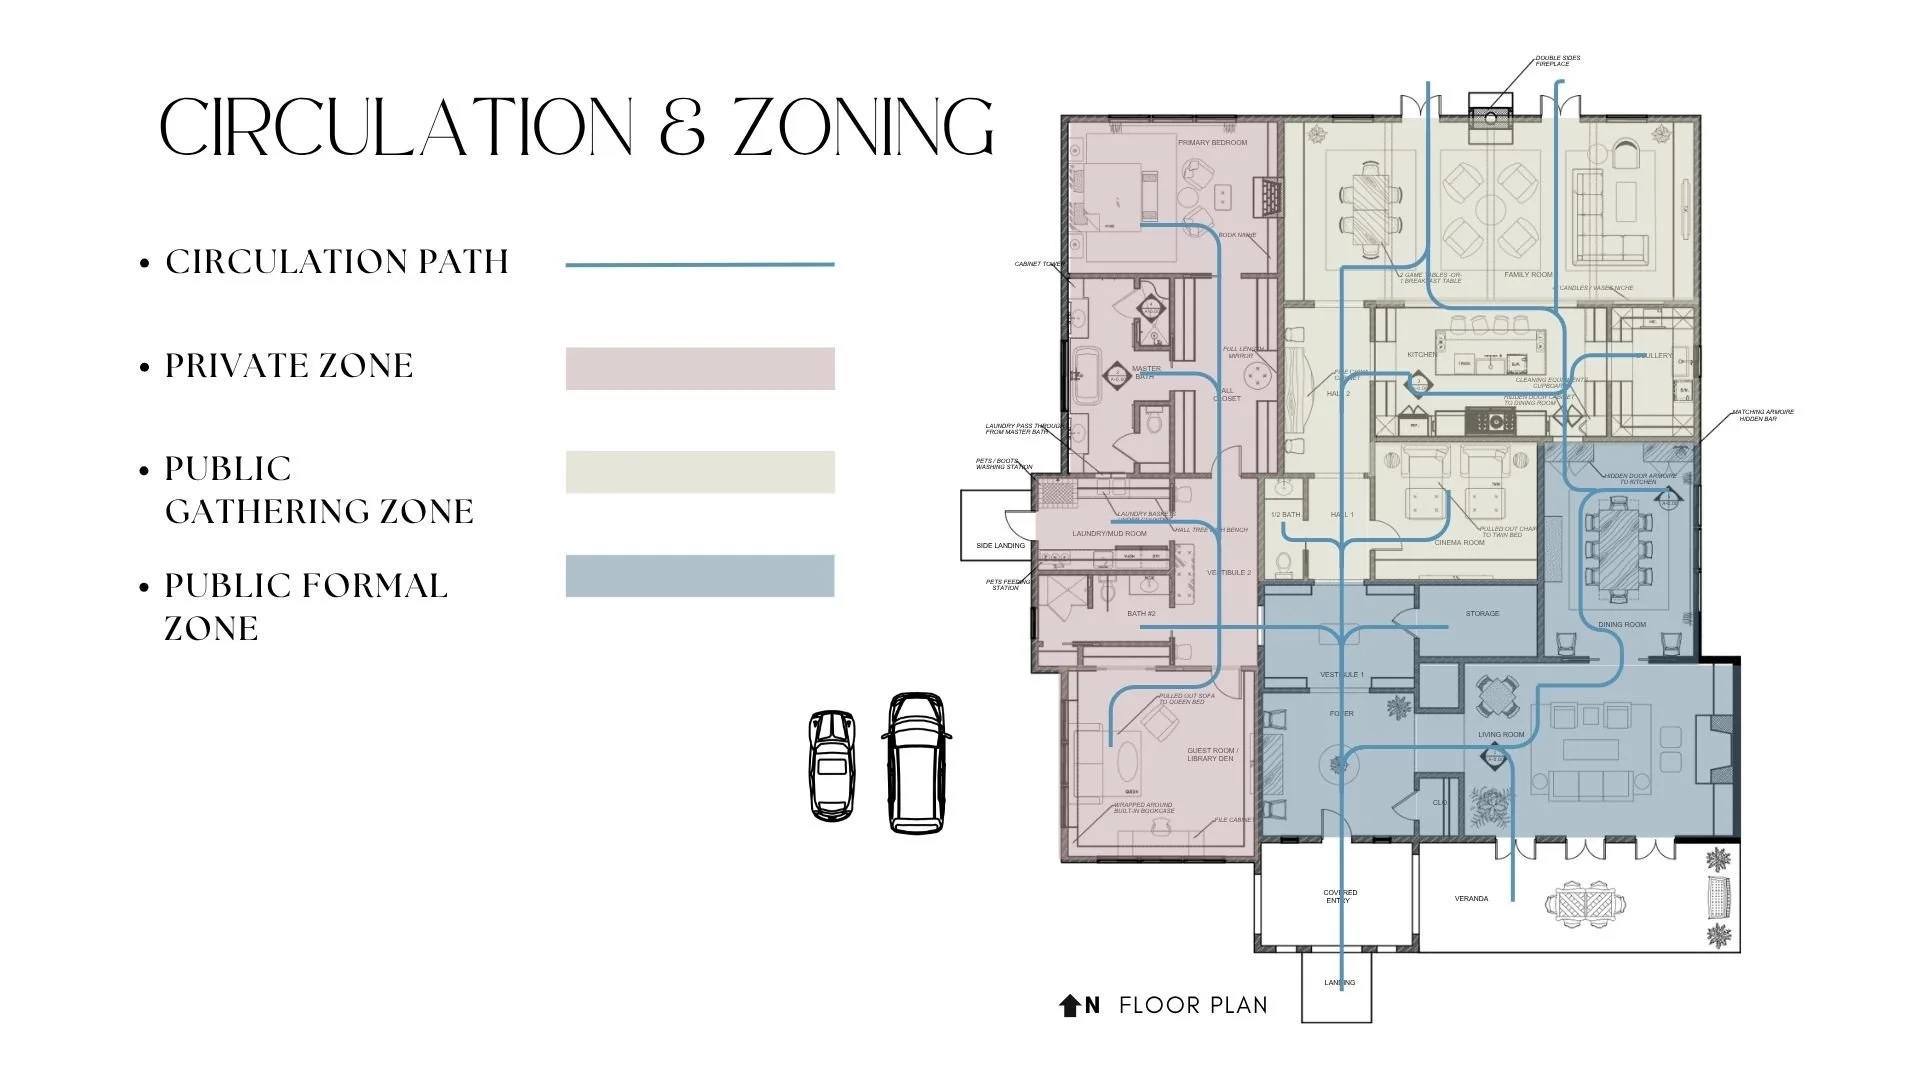
Circulation & Zoning: Planning study organizing private, formal, and gathering zones while establishing clear circulation throughout the home.
Living Room — Fireplace View: Spanish Colonial architectural details are paired with relaxed furnishings and layered textiles to create a warm setting for everyday living and entertaining.
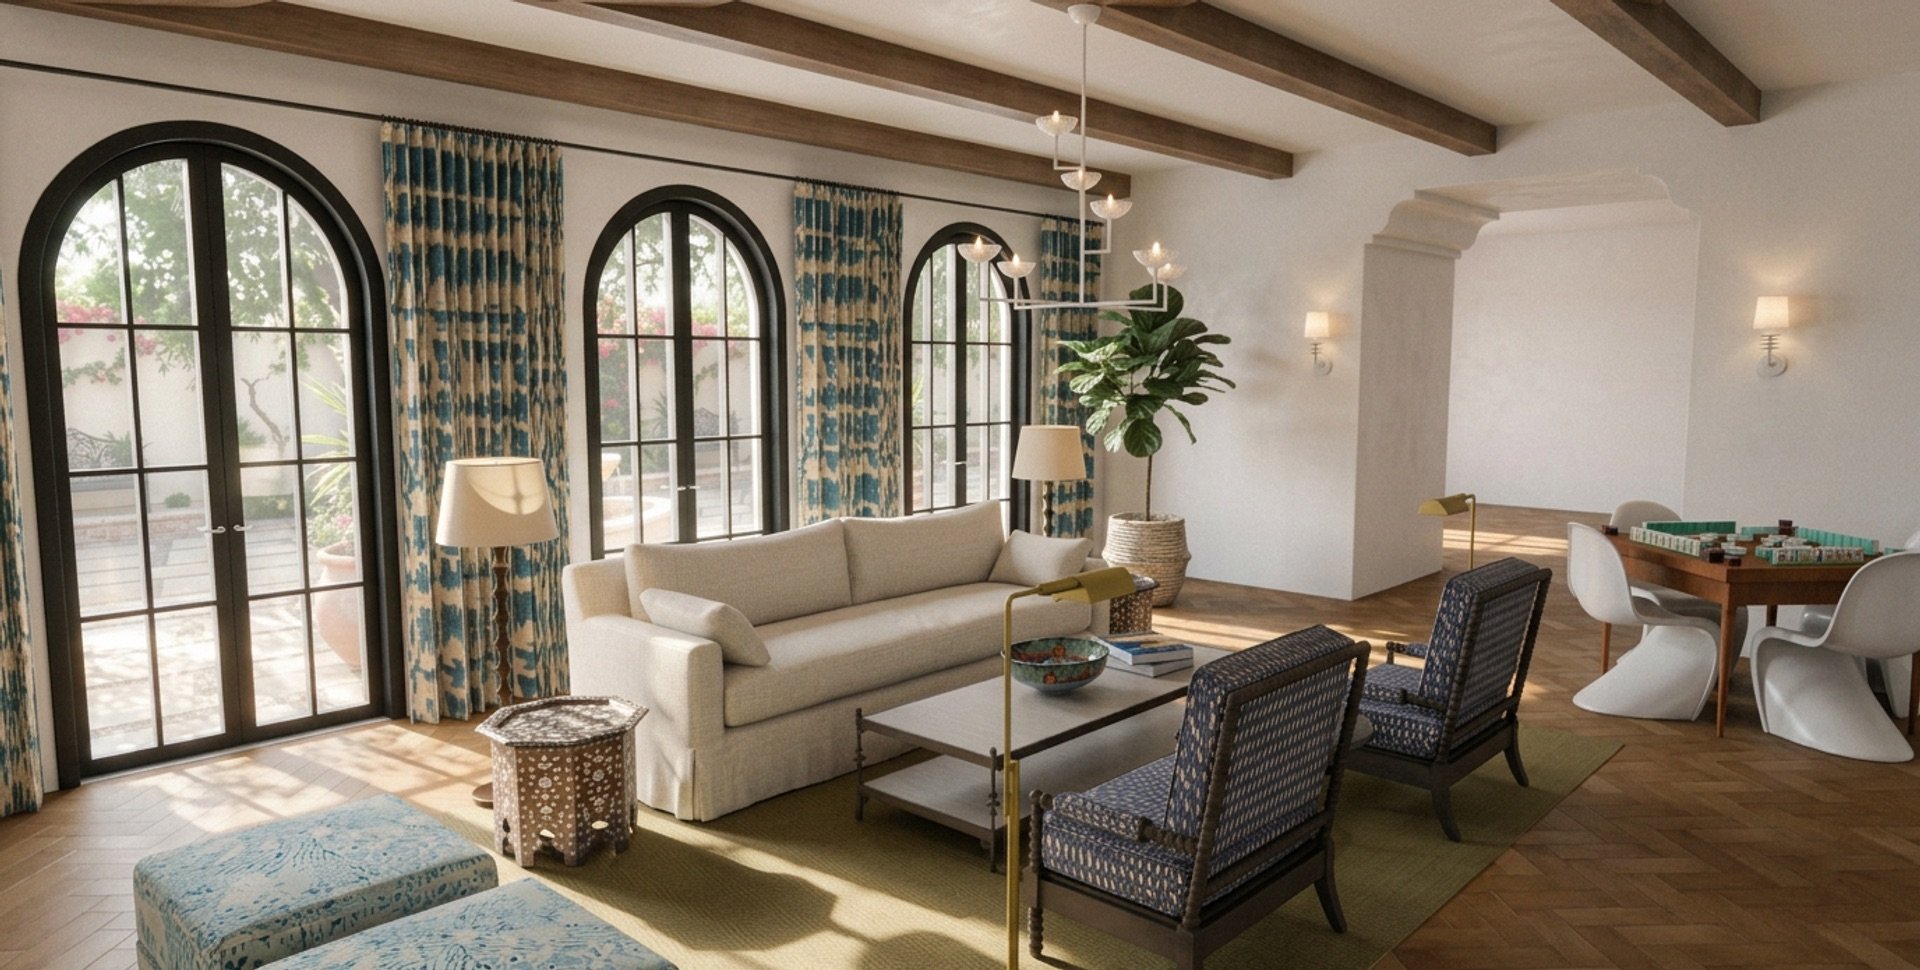
Living Room — Garden View: Arched glazing, patterned drapery, natural materials, and flexible seating strengthen the connection between the interior and surrounding landscape.
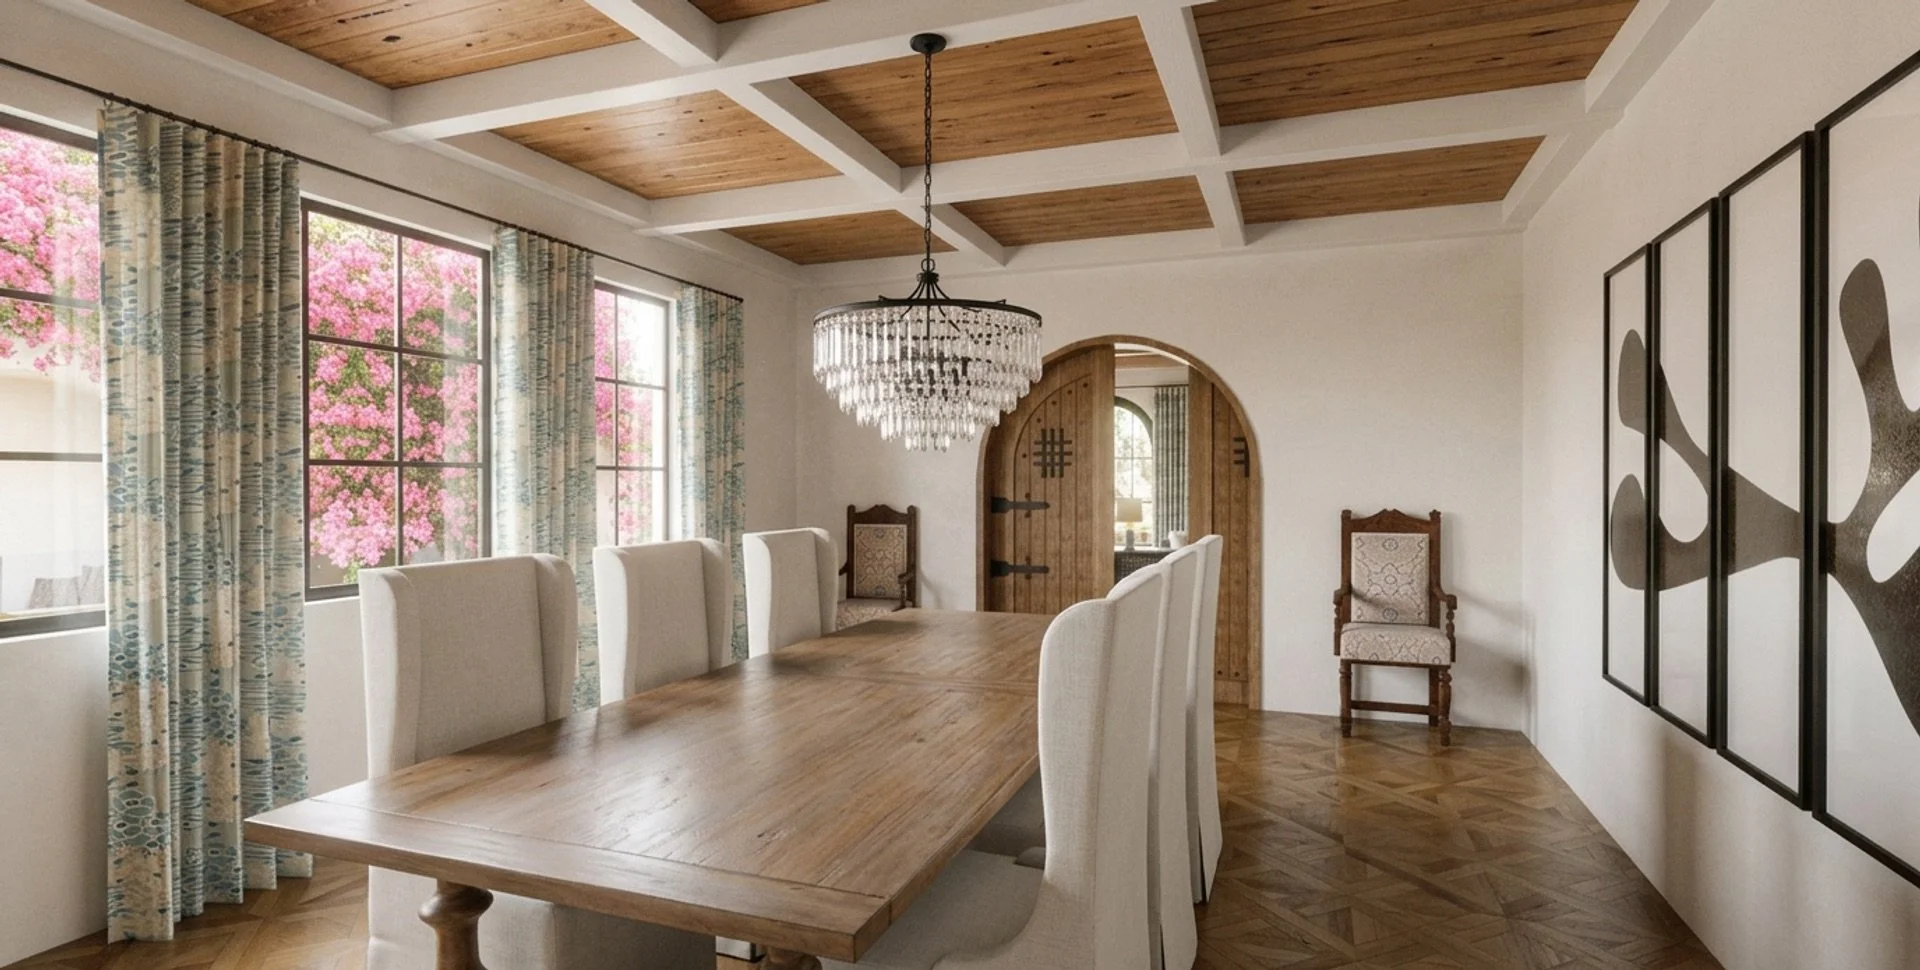
Dining Room: The formal dining room combines a coffered wood ceiling, statement lighting, and contemporary artwork for a refined yet approachable entertaining space.
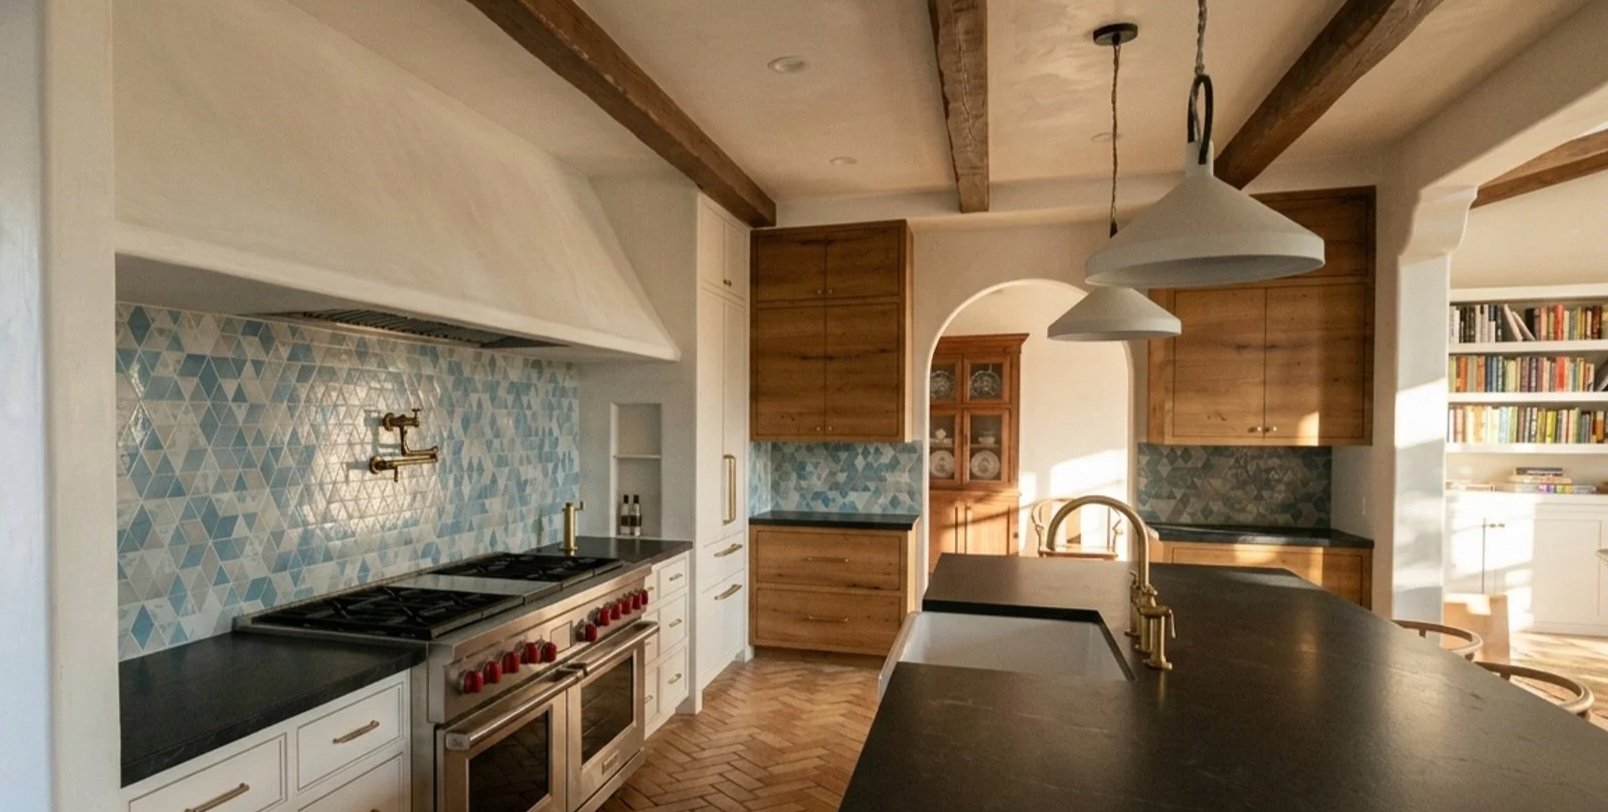
Kitchen — Range View: The renovated kitchen pairs warm wood cabinetry, plaster detailing, patterned tile, and dark countertops with a generous central island.
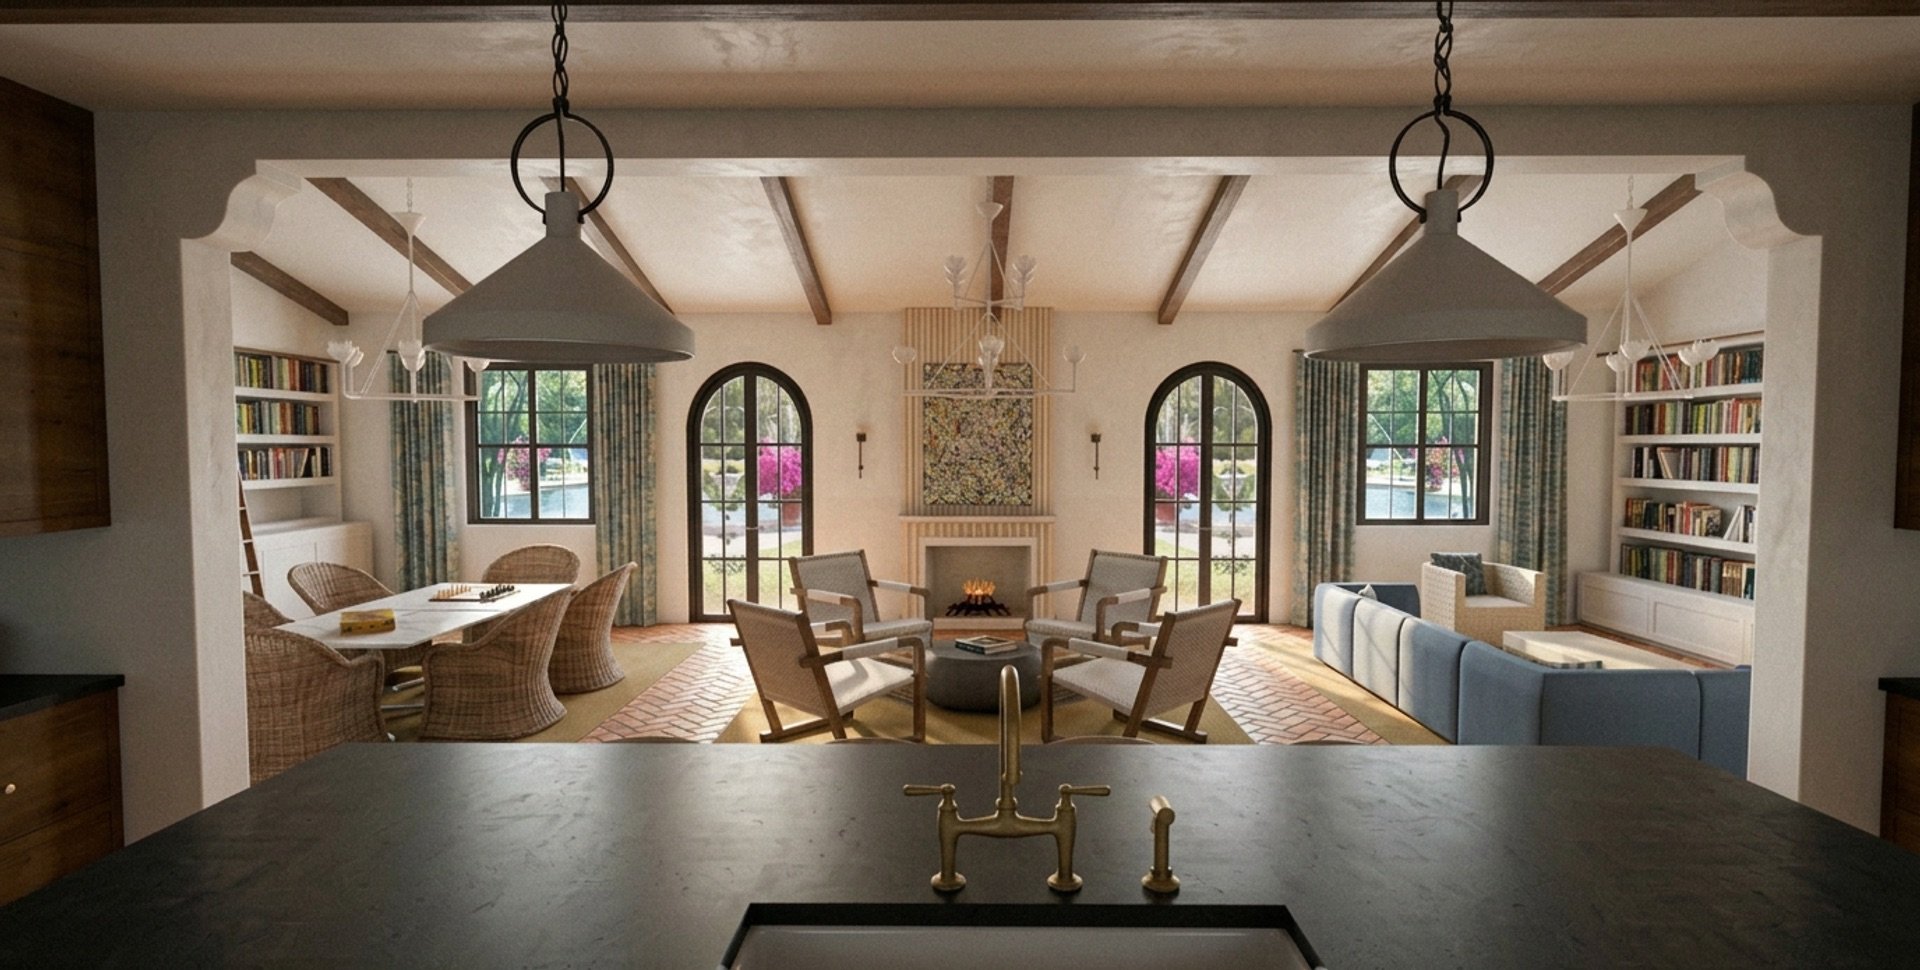
Kitchen — Family Room View: The kitchen island frames a direct visual connection to the family room, reinforcing the relationship between cooking, gathering, and entertaining.
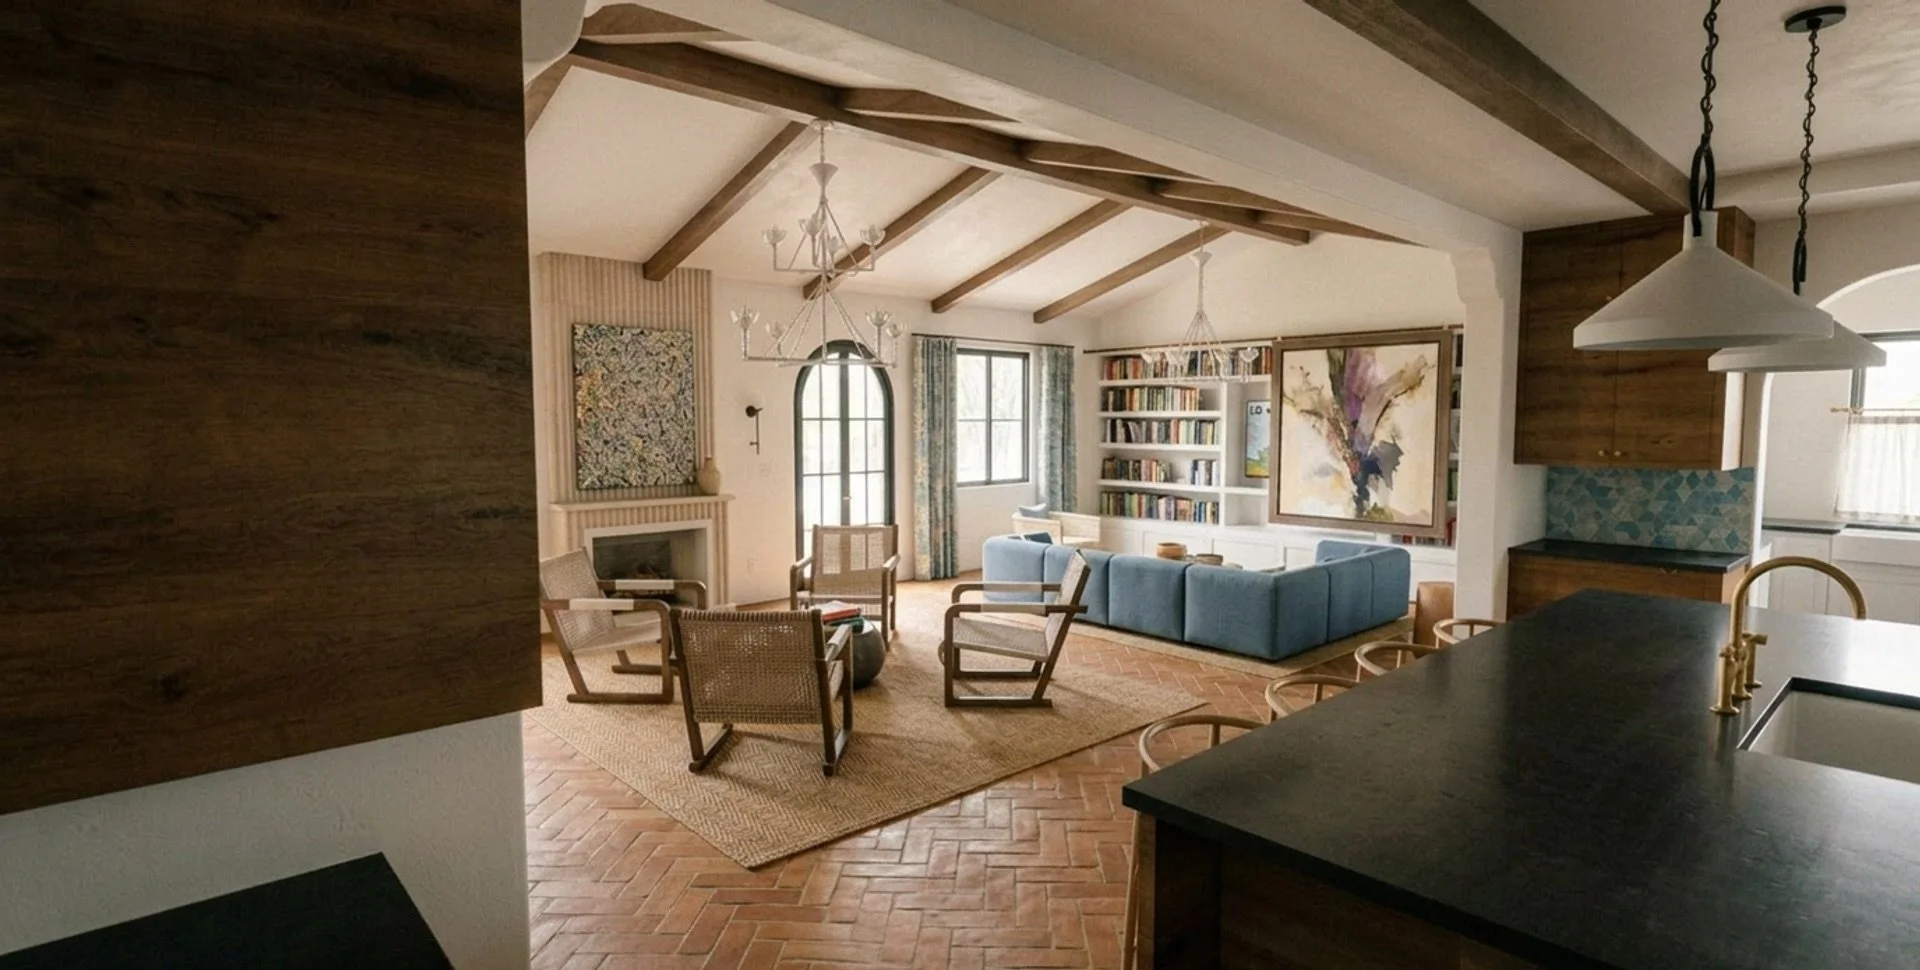
Kitchen + Family Room Connection: An open connection between the kitchen and family room supports everyday interaction and creates a more fluid gathering experience.
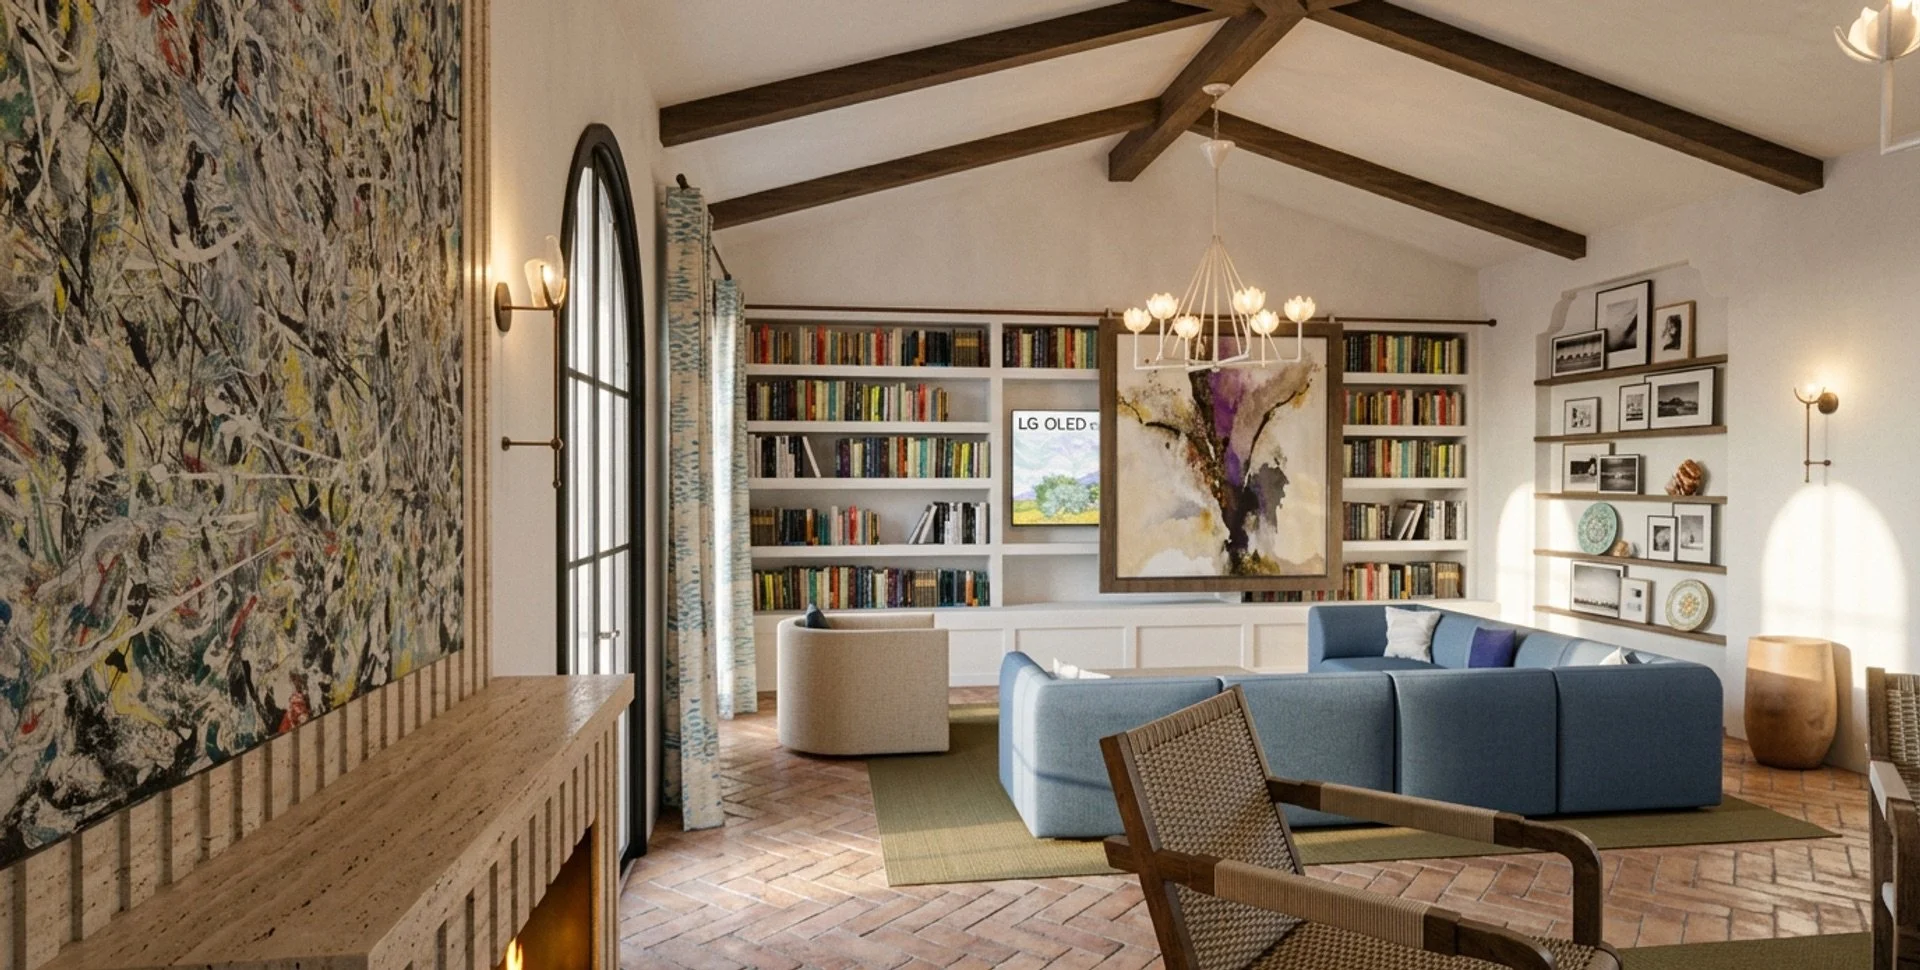
Family Room — Fireplace & Media Wall: Built-in bookcases, integrated media, collected artwork, and flexible seating create a layered room designed around the homeowners’ daily routines.
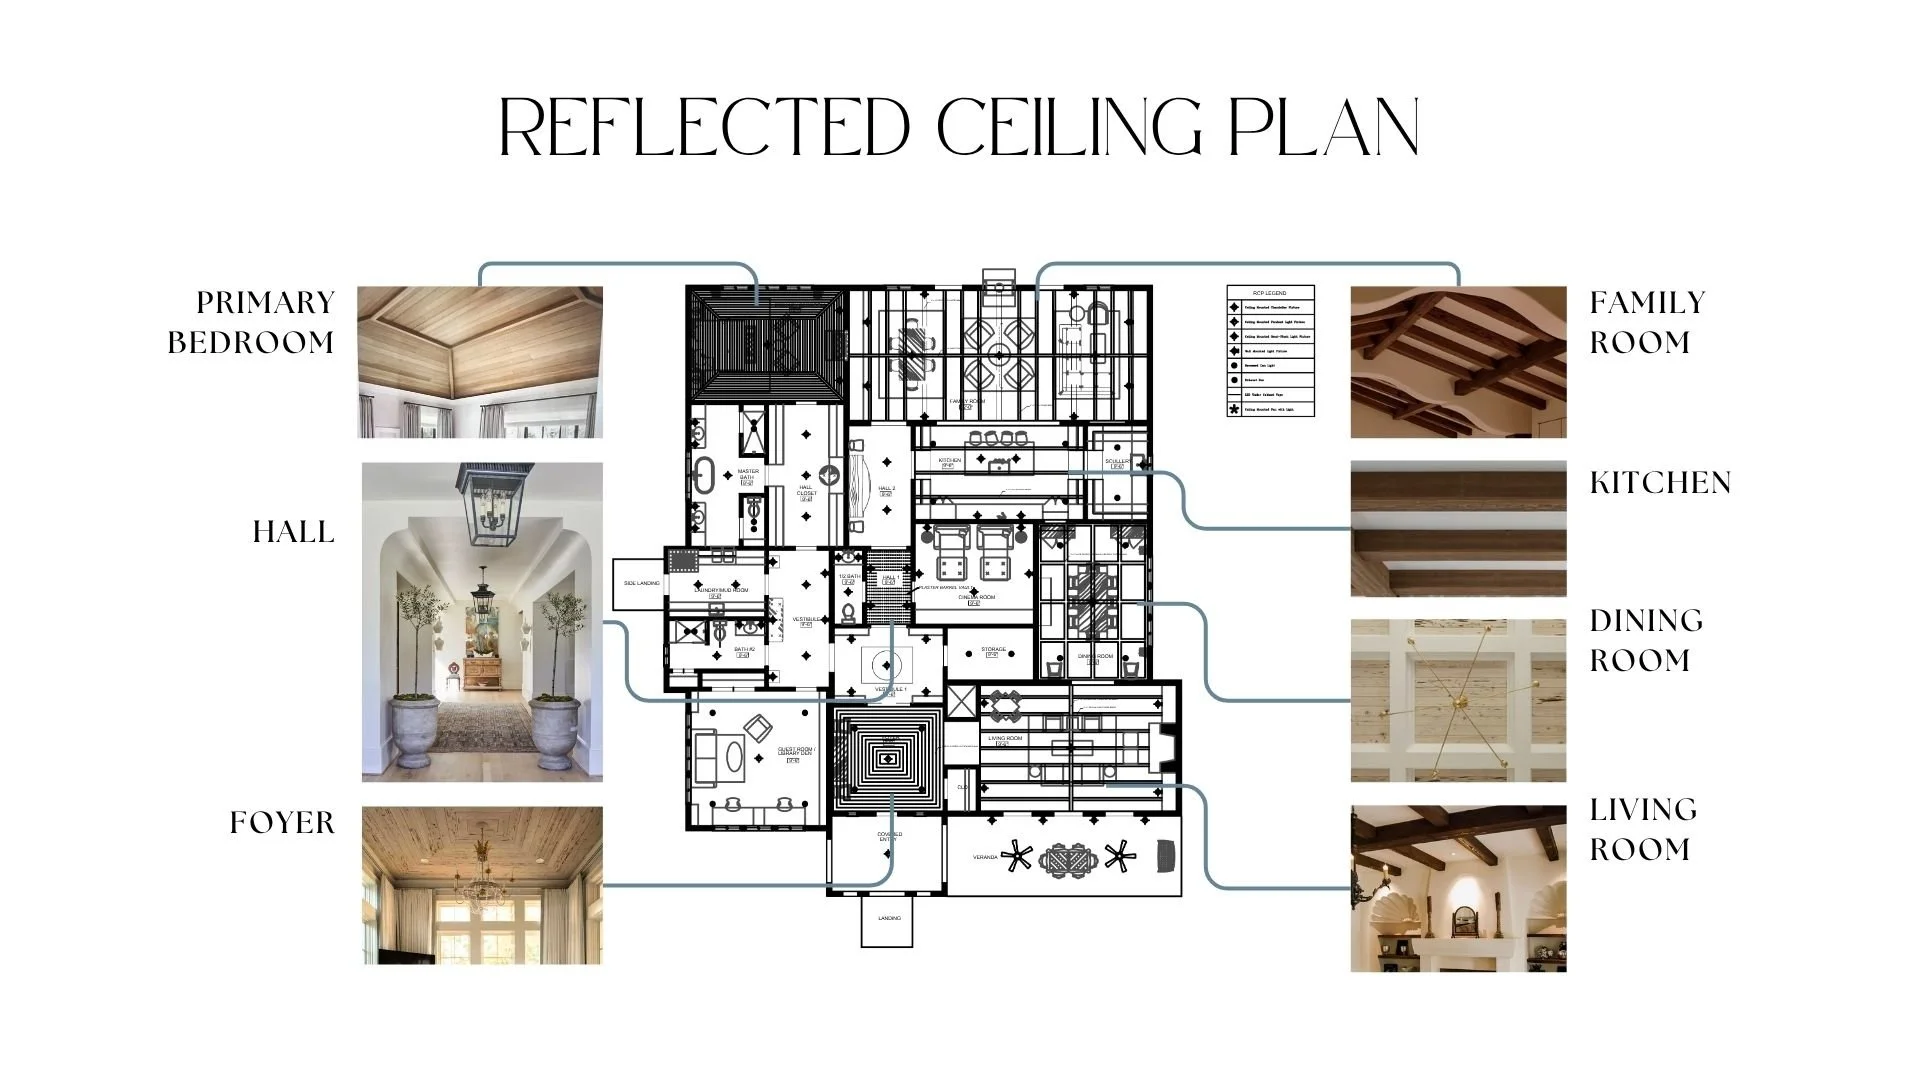
Reflected Ceiling Plan: Ceiling and lighting development incorporating exposed beams, decorative ceiling treatments, and layered lighting throughout the residence.
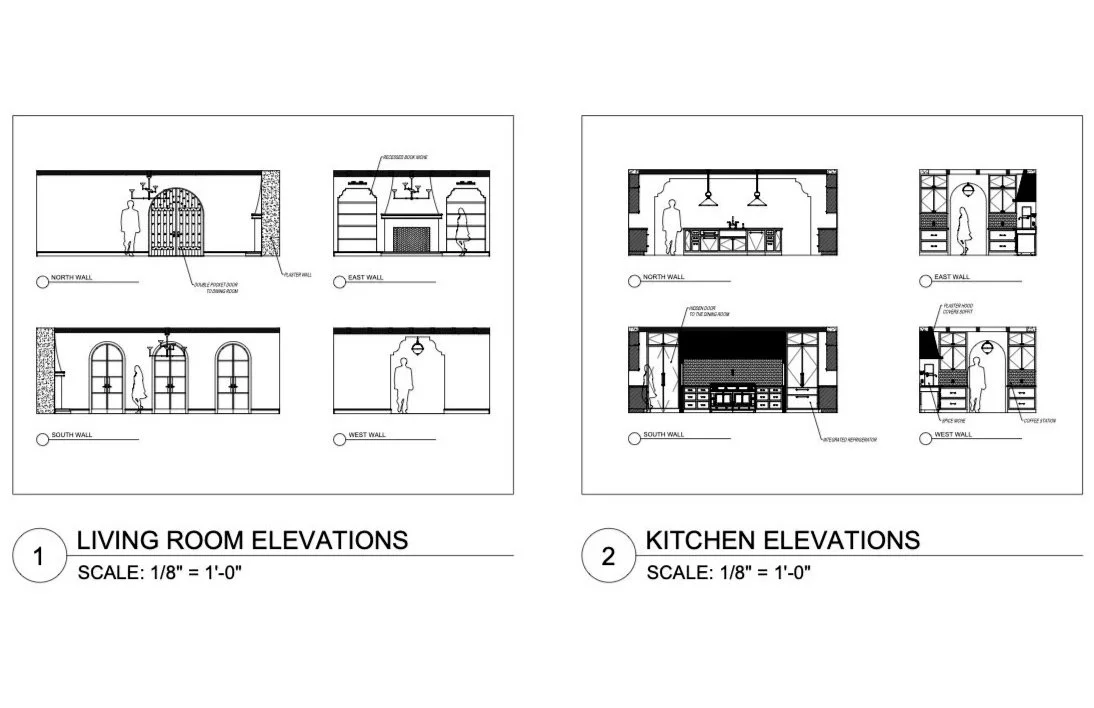
Living Room + Kitchen Elevations: Interior elevations develop custom architectural and millwork details, including built-in niches, pocket doors, integrated cabinetry, and the kitchen’s sculptural plaster hood.