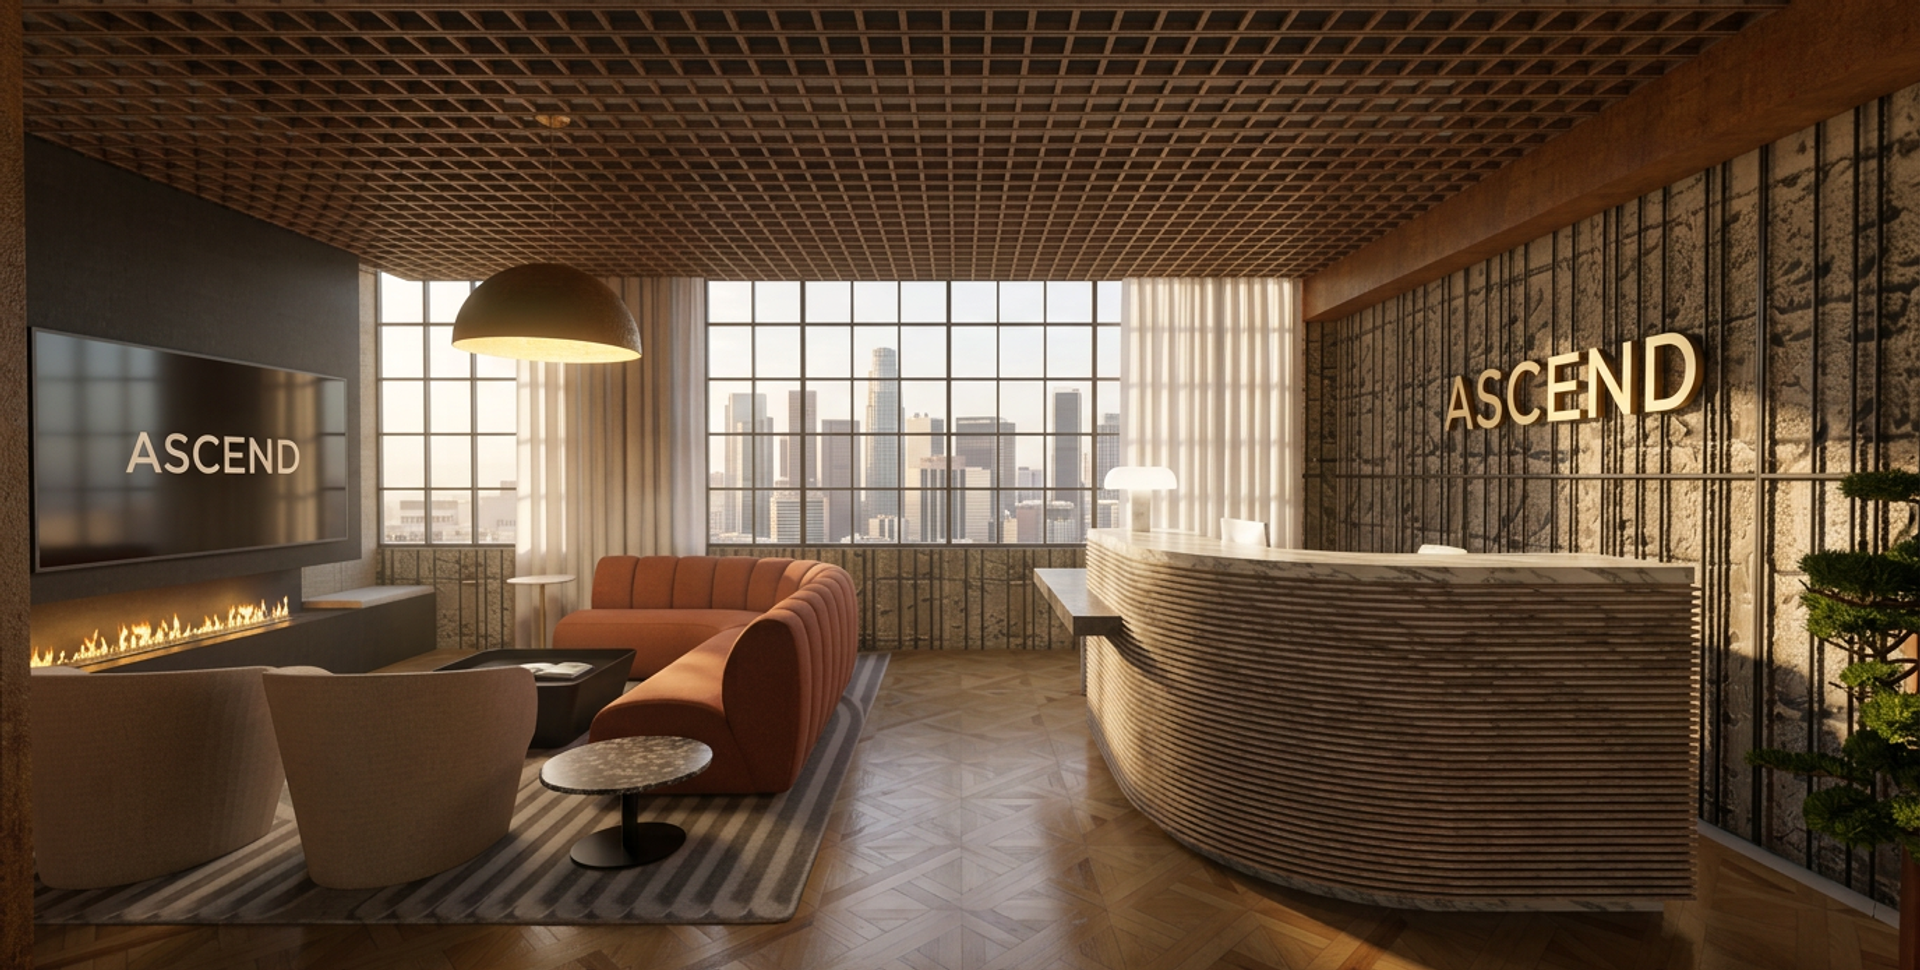
ASCEND Law Firm
Project Type
Commercial Workplace Design | Academic Project
-
ASCEND Law Firm is a workplace design developed for a progressive legal practice at ROW DTLA in Los Angeles. The project reimagines the traditional law office as a professional yet approachable environment that supports focused work, collaboration, mentorship, and employee well-being.
Designed within an approximately 15,000-square-foot floor plate, the workplace integrates client-facing spaces, private offices, open work areas, conference rooms, and flexible social and collaborative environments into a connected workplace experience.
-
Inspired by the industrial character of ROW DTLA and ASCEND's emphasis on mentorship and developing future leaders, the design concept, The Foundry, represents transformation—the process of shaping people, ideas, and relationships into something stronger.
The workplace balances refined materials and hospitality-inspired comfort with the building's industrial character. Planning emphasizes clear circulation, connection between teams, flexibility, accessibility, and a range of environments supporting focused work, collaboration, mentorship, and gathering.
-
Hospitality-inspired reception and client experience
Central Work Café and flexible Town Hall supporting collaboration and firm-wide gatherings
Varied work settings for focused, collaborative, and informal work
Accessible counter heights integrated into client-facing and social spaces
Custom curved linear lighting reinforcing circulation and the Foundry concept
Flexible planning supporting changing workplace needs
Layered material palette balancing industrial character with warmth and refinement
-
Commercial Space Planning
Workplace Design
Design Development
Programming & Zoning
Accessibility Planning
Furniture & Material Selection
Reflected Ceiling Planning
3D Modeling & Visualization
Visual Communication
-
AutoCAD
SketchUp
Canva
Experience the Space
This walkthrough illustrates the complete workplace environment and the relationship between ASCEND's public, collaborative, and private zones, showing how circulation connects the major spaces throughout the floor plate.
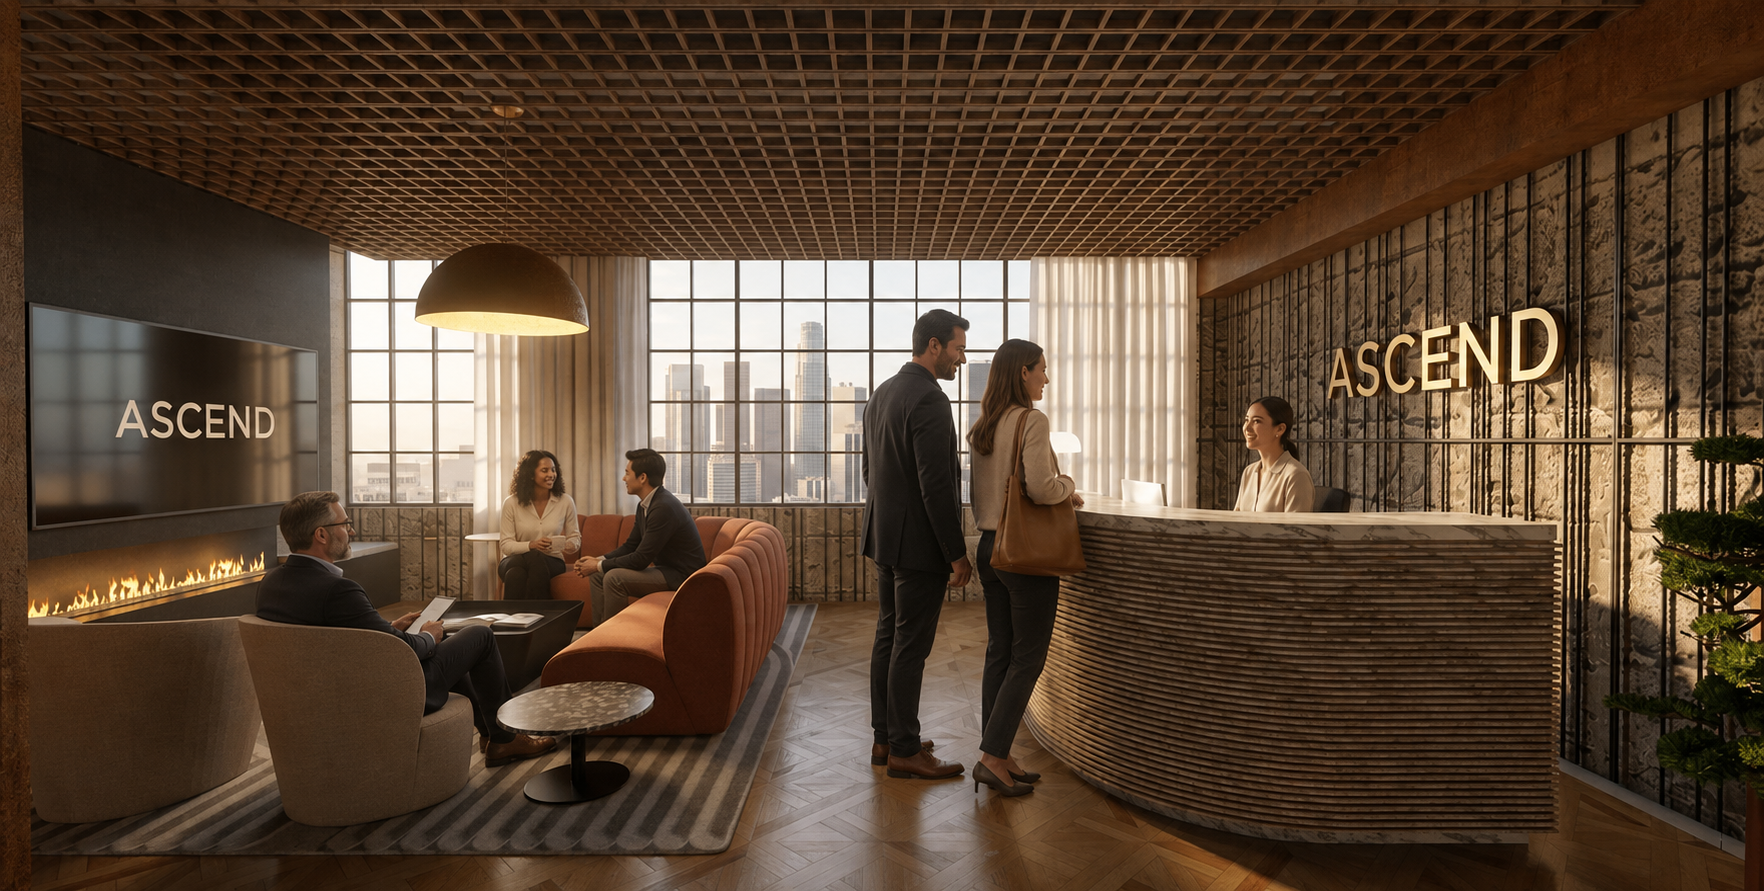
Reception: Reception and client lounge establish a welcoming first impression through hospitality-inspired seating, warm materiality, layered lighting, and views of the Los Angeles skyline.
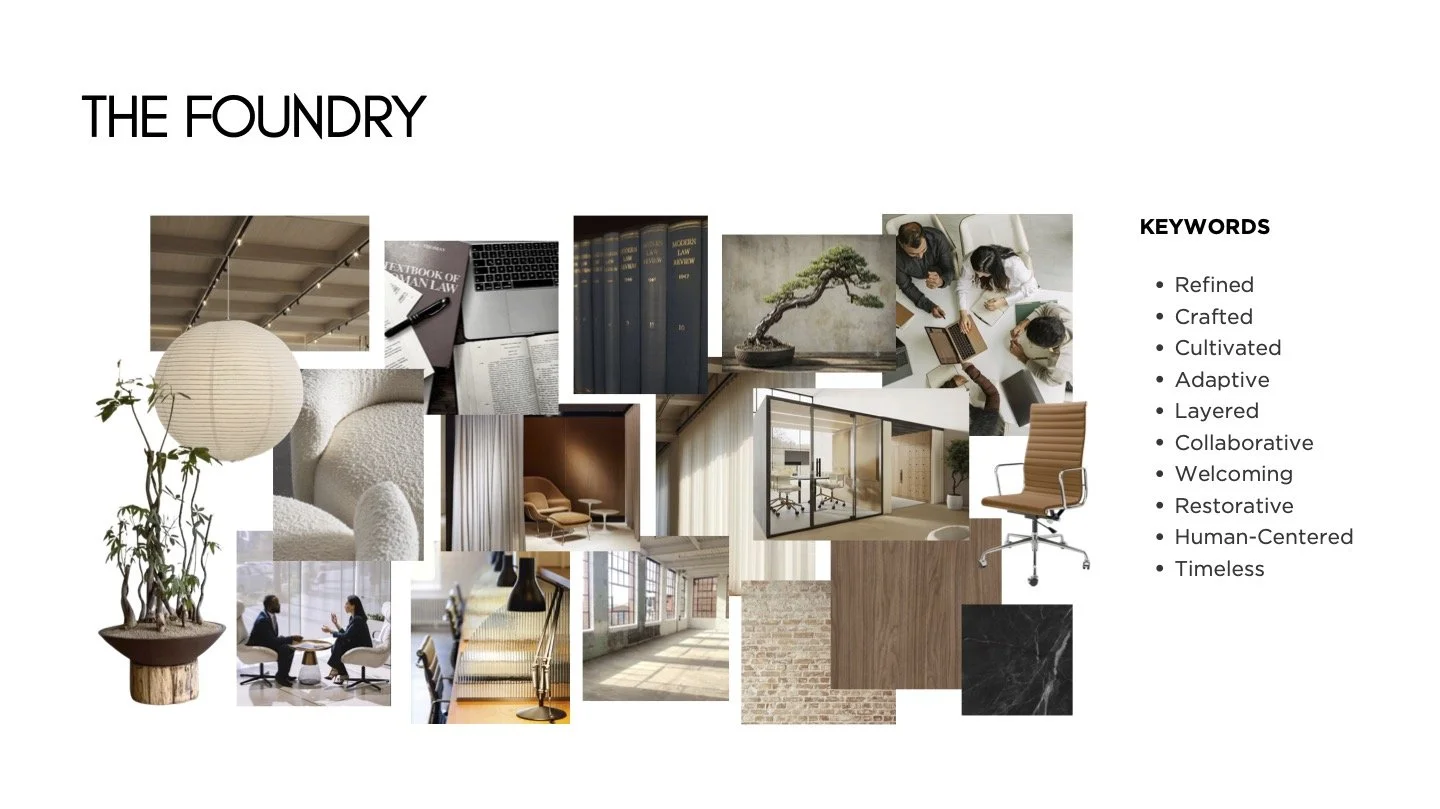
The Foundry Concept Board: The Foundry concept draws from the industrial character of ROW DTLA, balancing craftsmanship and permanence with warm, human-centered workplace design.
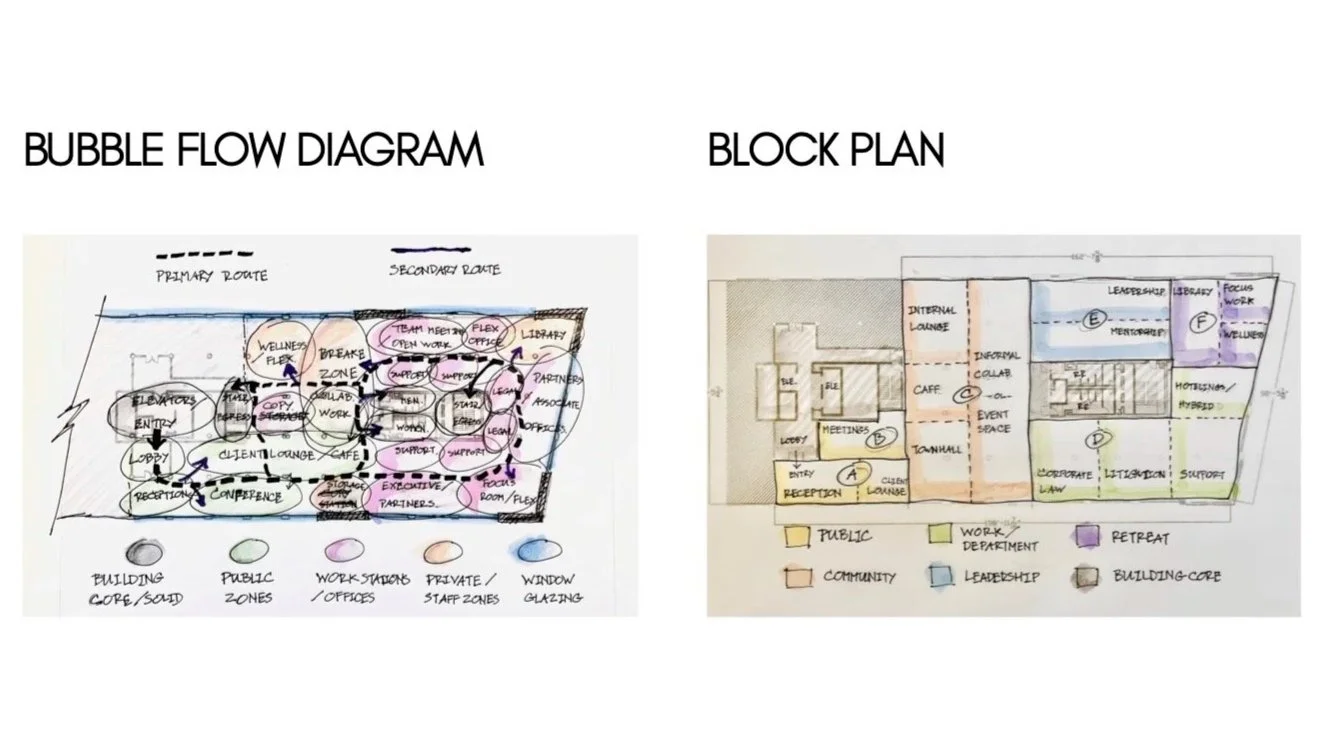
Programming + Blocking Studies: Early programming studies explore adjacencies, zoning, circulation, and the relationship between public, collaborative, focused, leadership, and restorative workplace environments.
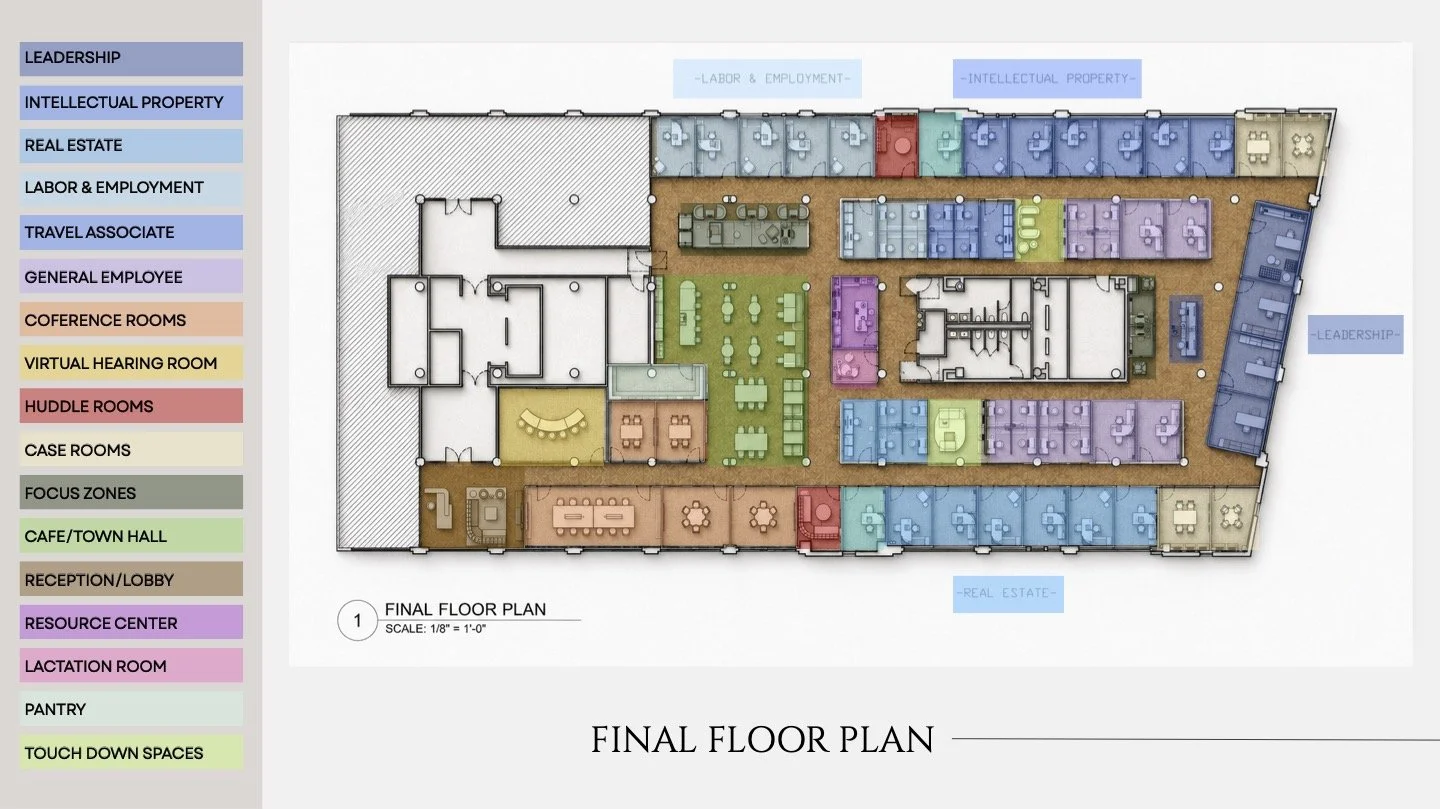
Rendered Floor Plan: Final space plan organizes client-facing, collaborative, private, and support functions around clear circulation and a central social core.
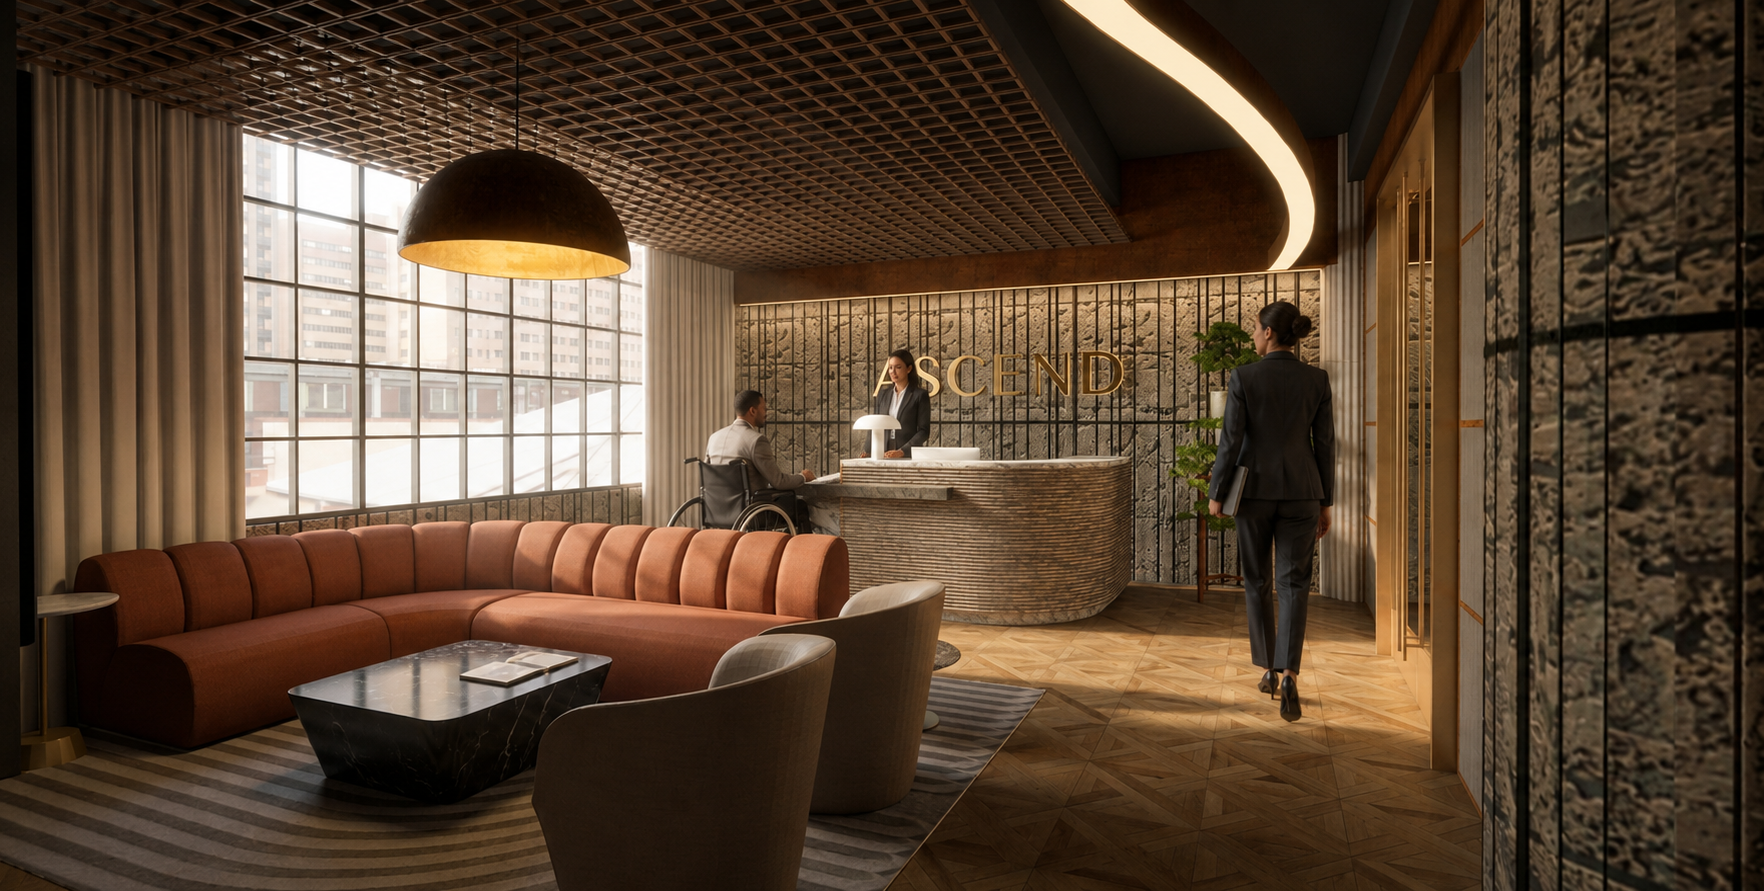
Reception — Accessible Desk View: A custom reception desk integrates an accessible counter height into the client experience, while sculptural lighting and layered materials reinforce The Foundry concept.
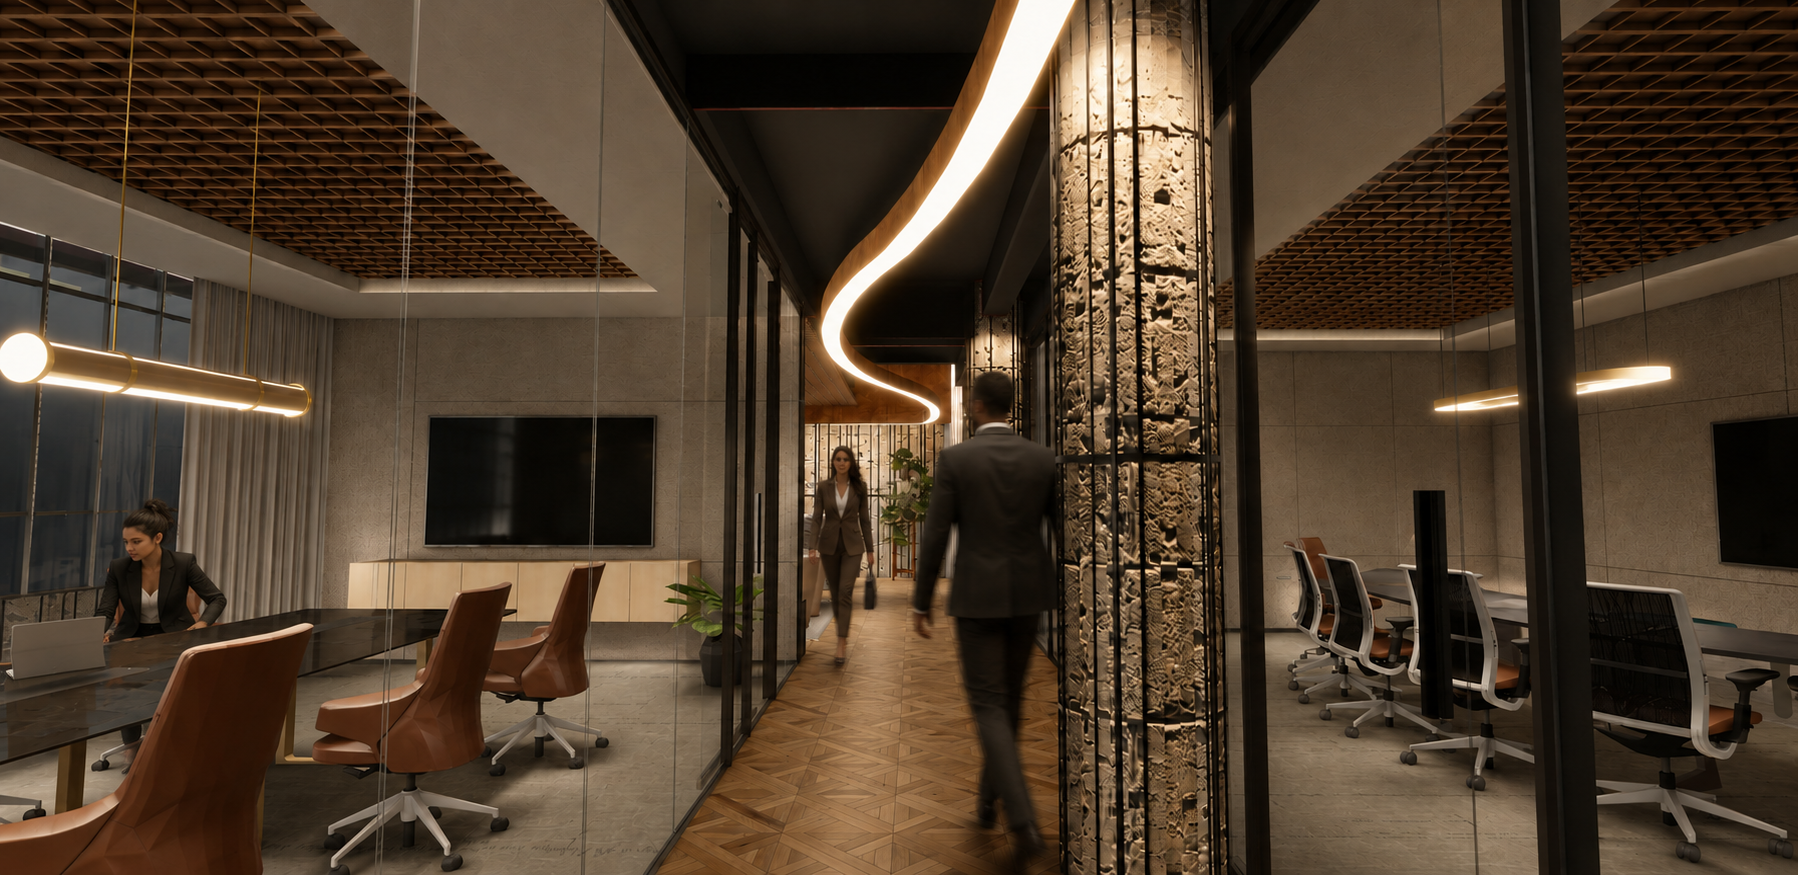
Conference Corridor: Glazed conference rooms maintain visual connection along the primary circulation path, highlighted by a custom curved linear light inspired by the movement of molten material.
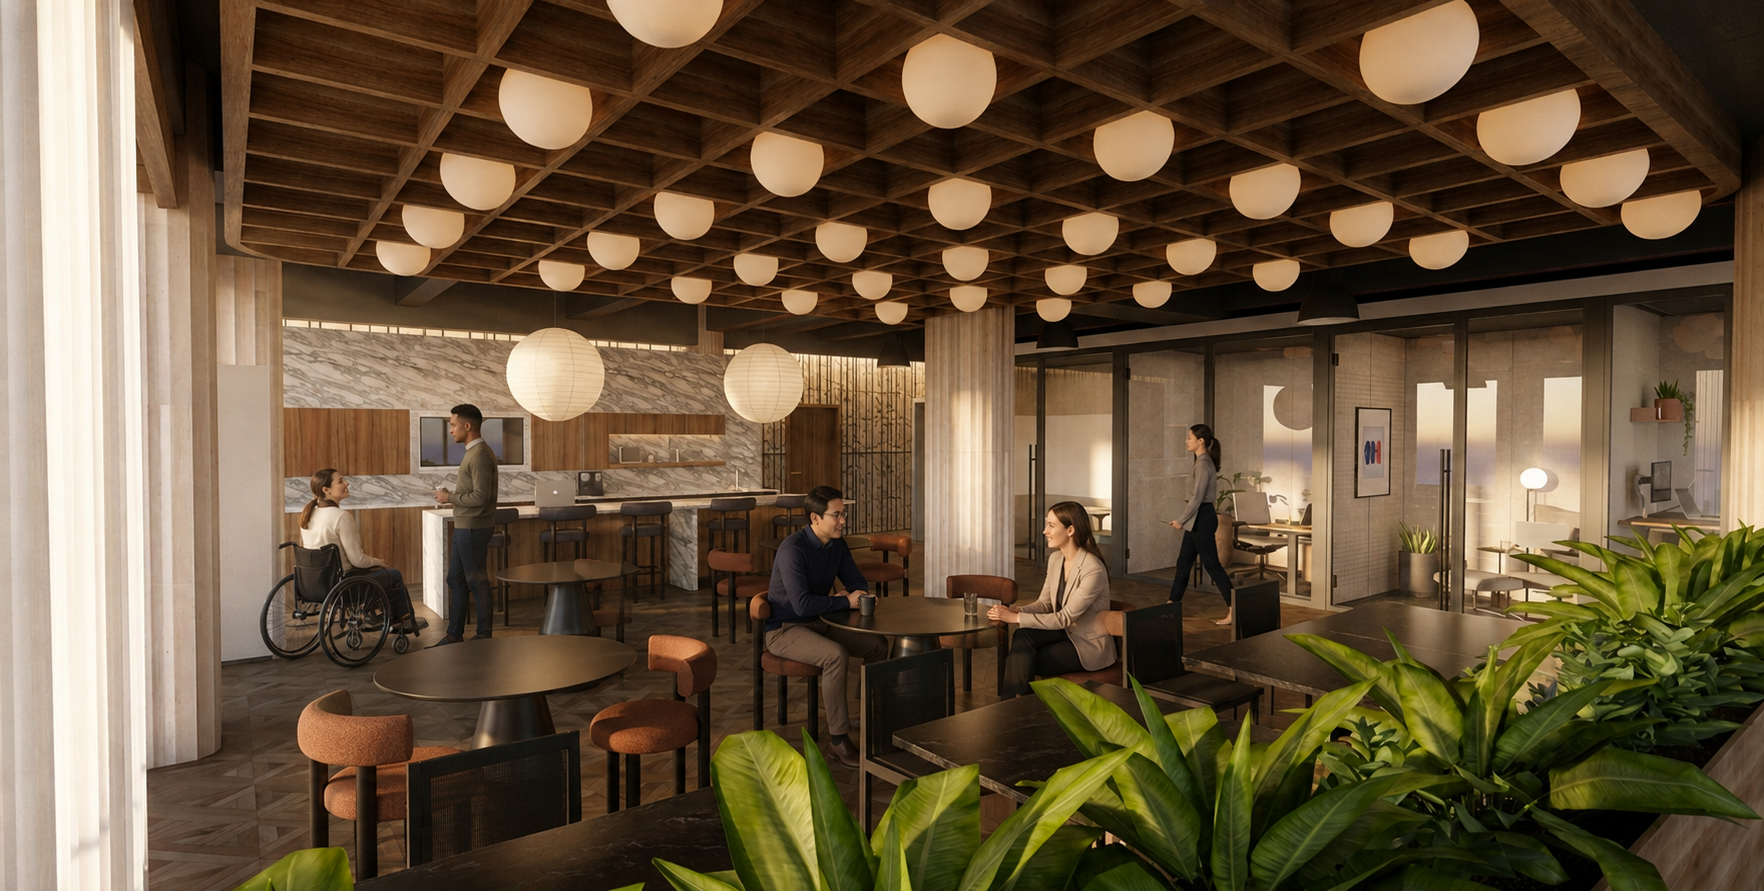
Work Café: The Work Café creates a flexible social and collaborative hub with varied seating, integrated biophilia, and an accessible counter supporting an inclusive workplace experience.
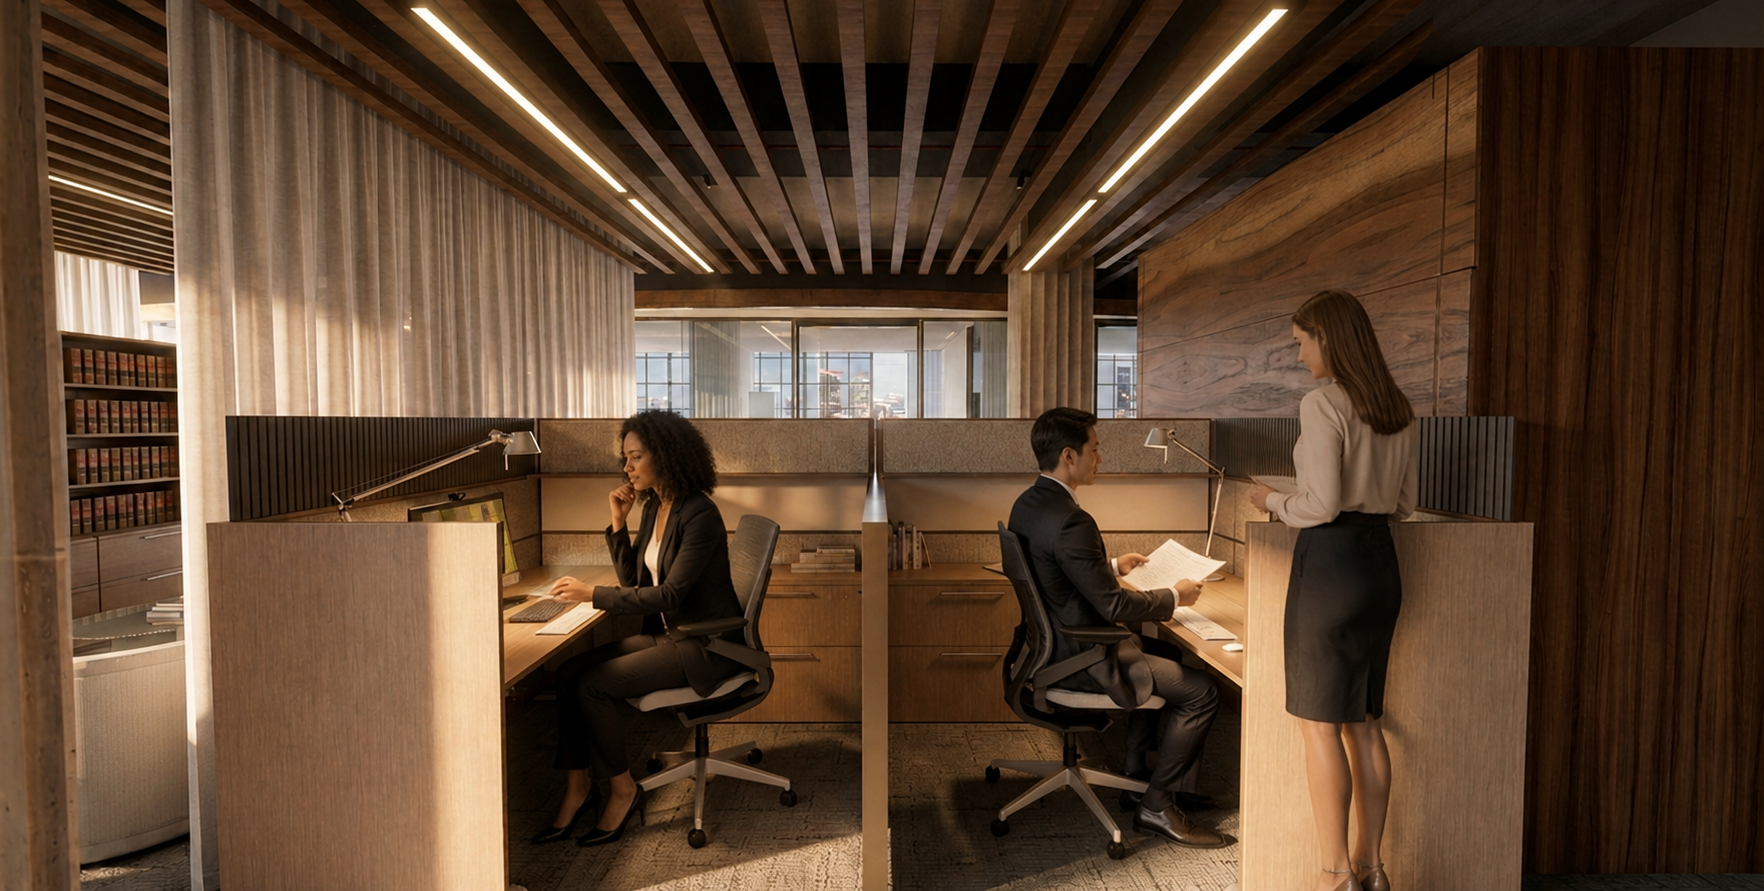
Workstation Detail: Workstations balance focused individual work with opportunities for communication, supported by integrated storage, task lighting, acoustic separation, and warm materiality.
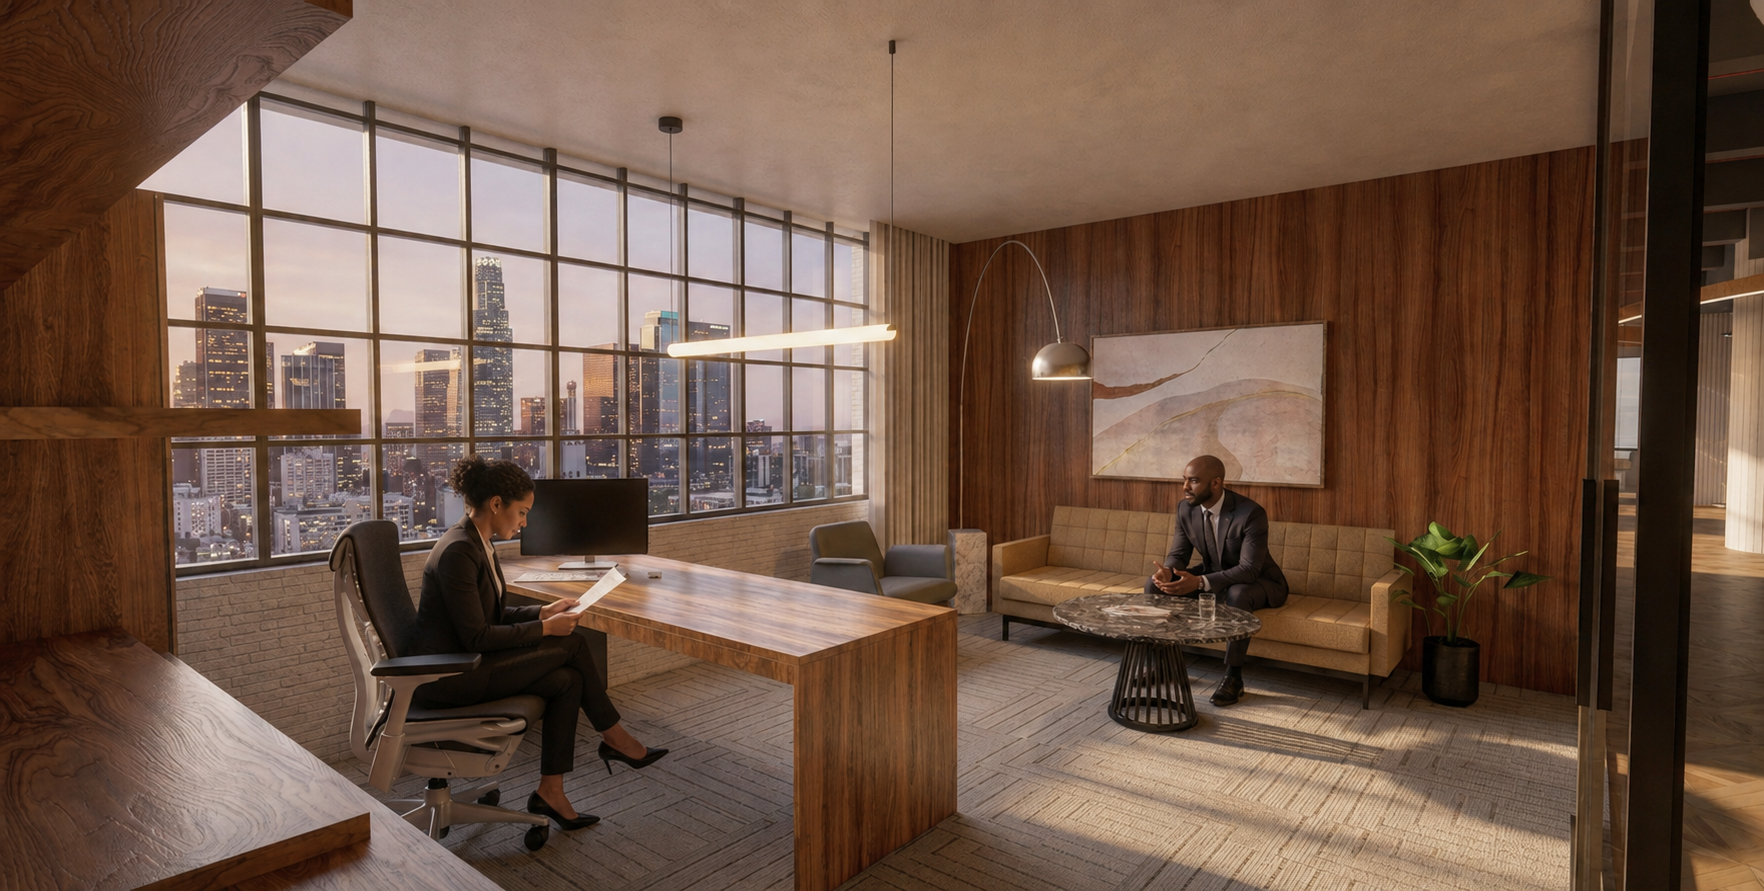
Partner Office: The partner office combines focused work with an informal conversation setting, creating a professional environment softened by residential and hospitality-inspired elements.
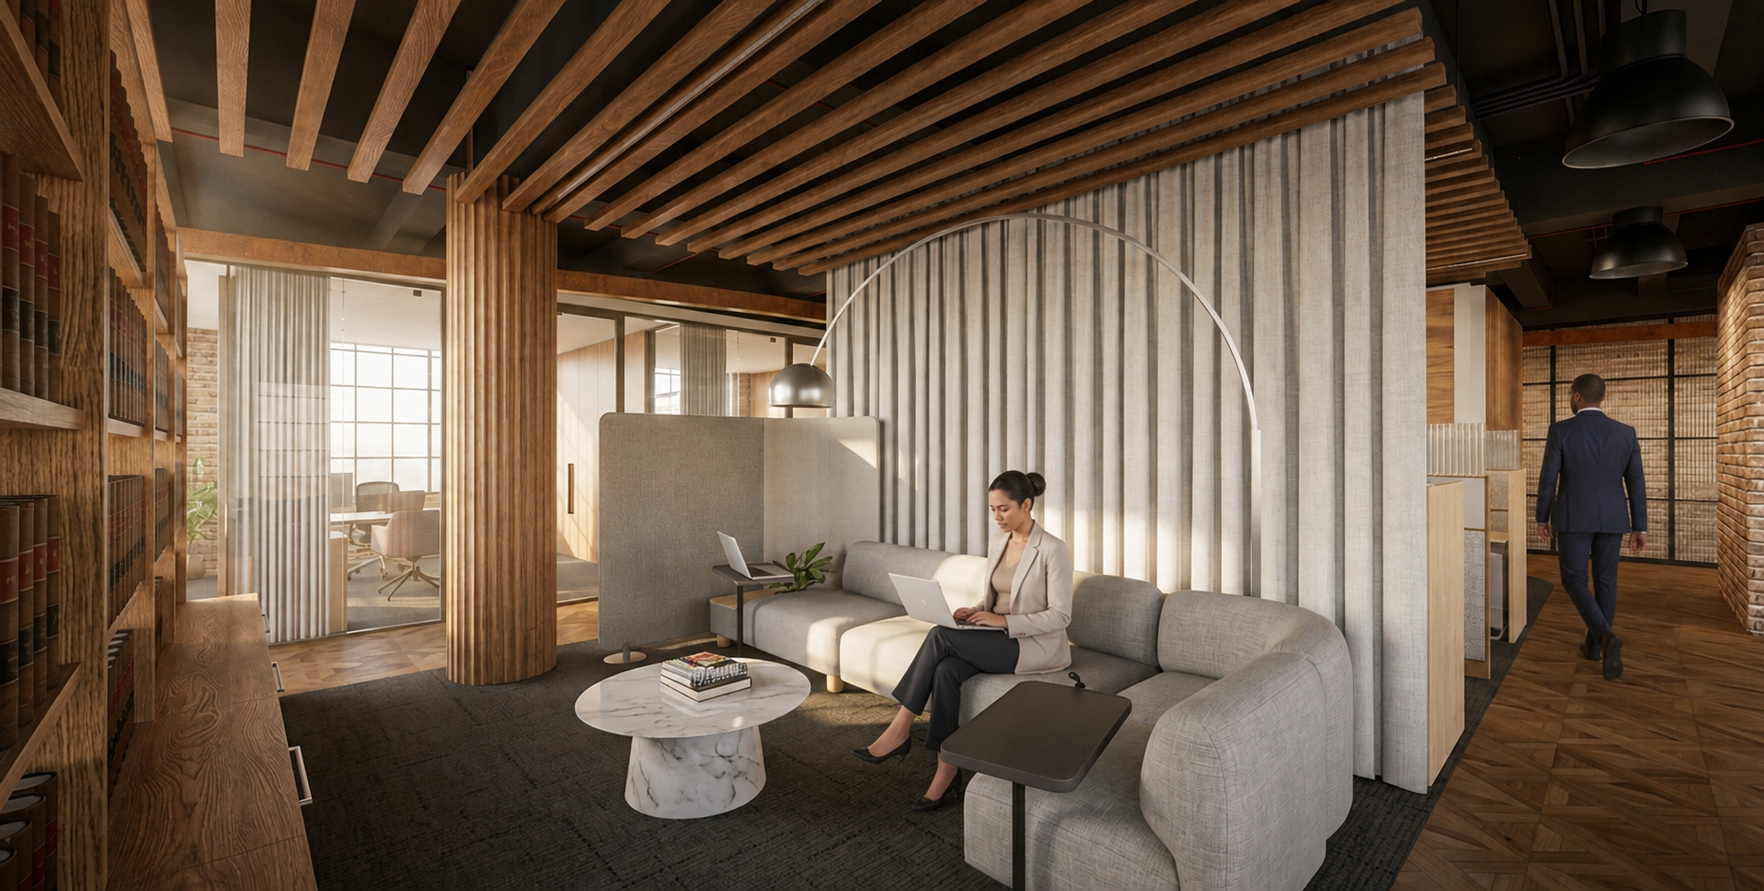
Touchdown + Library Lounge: A quieter touchdown and library setting provides an alternative place for individual work, informal collaboration, and retreat from more active workplace zones.
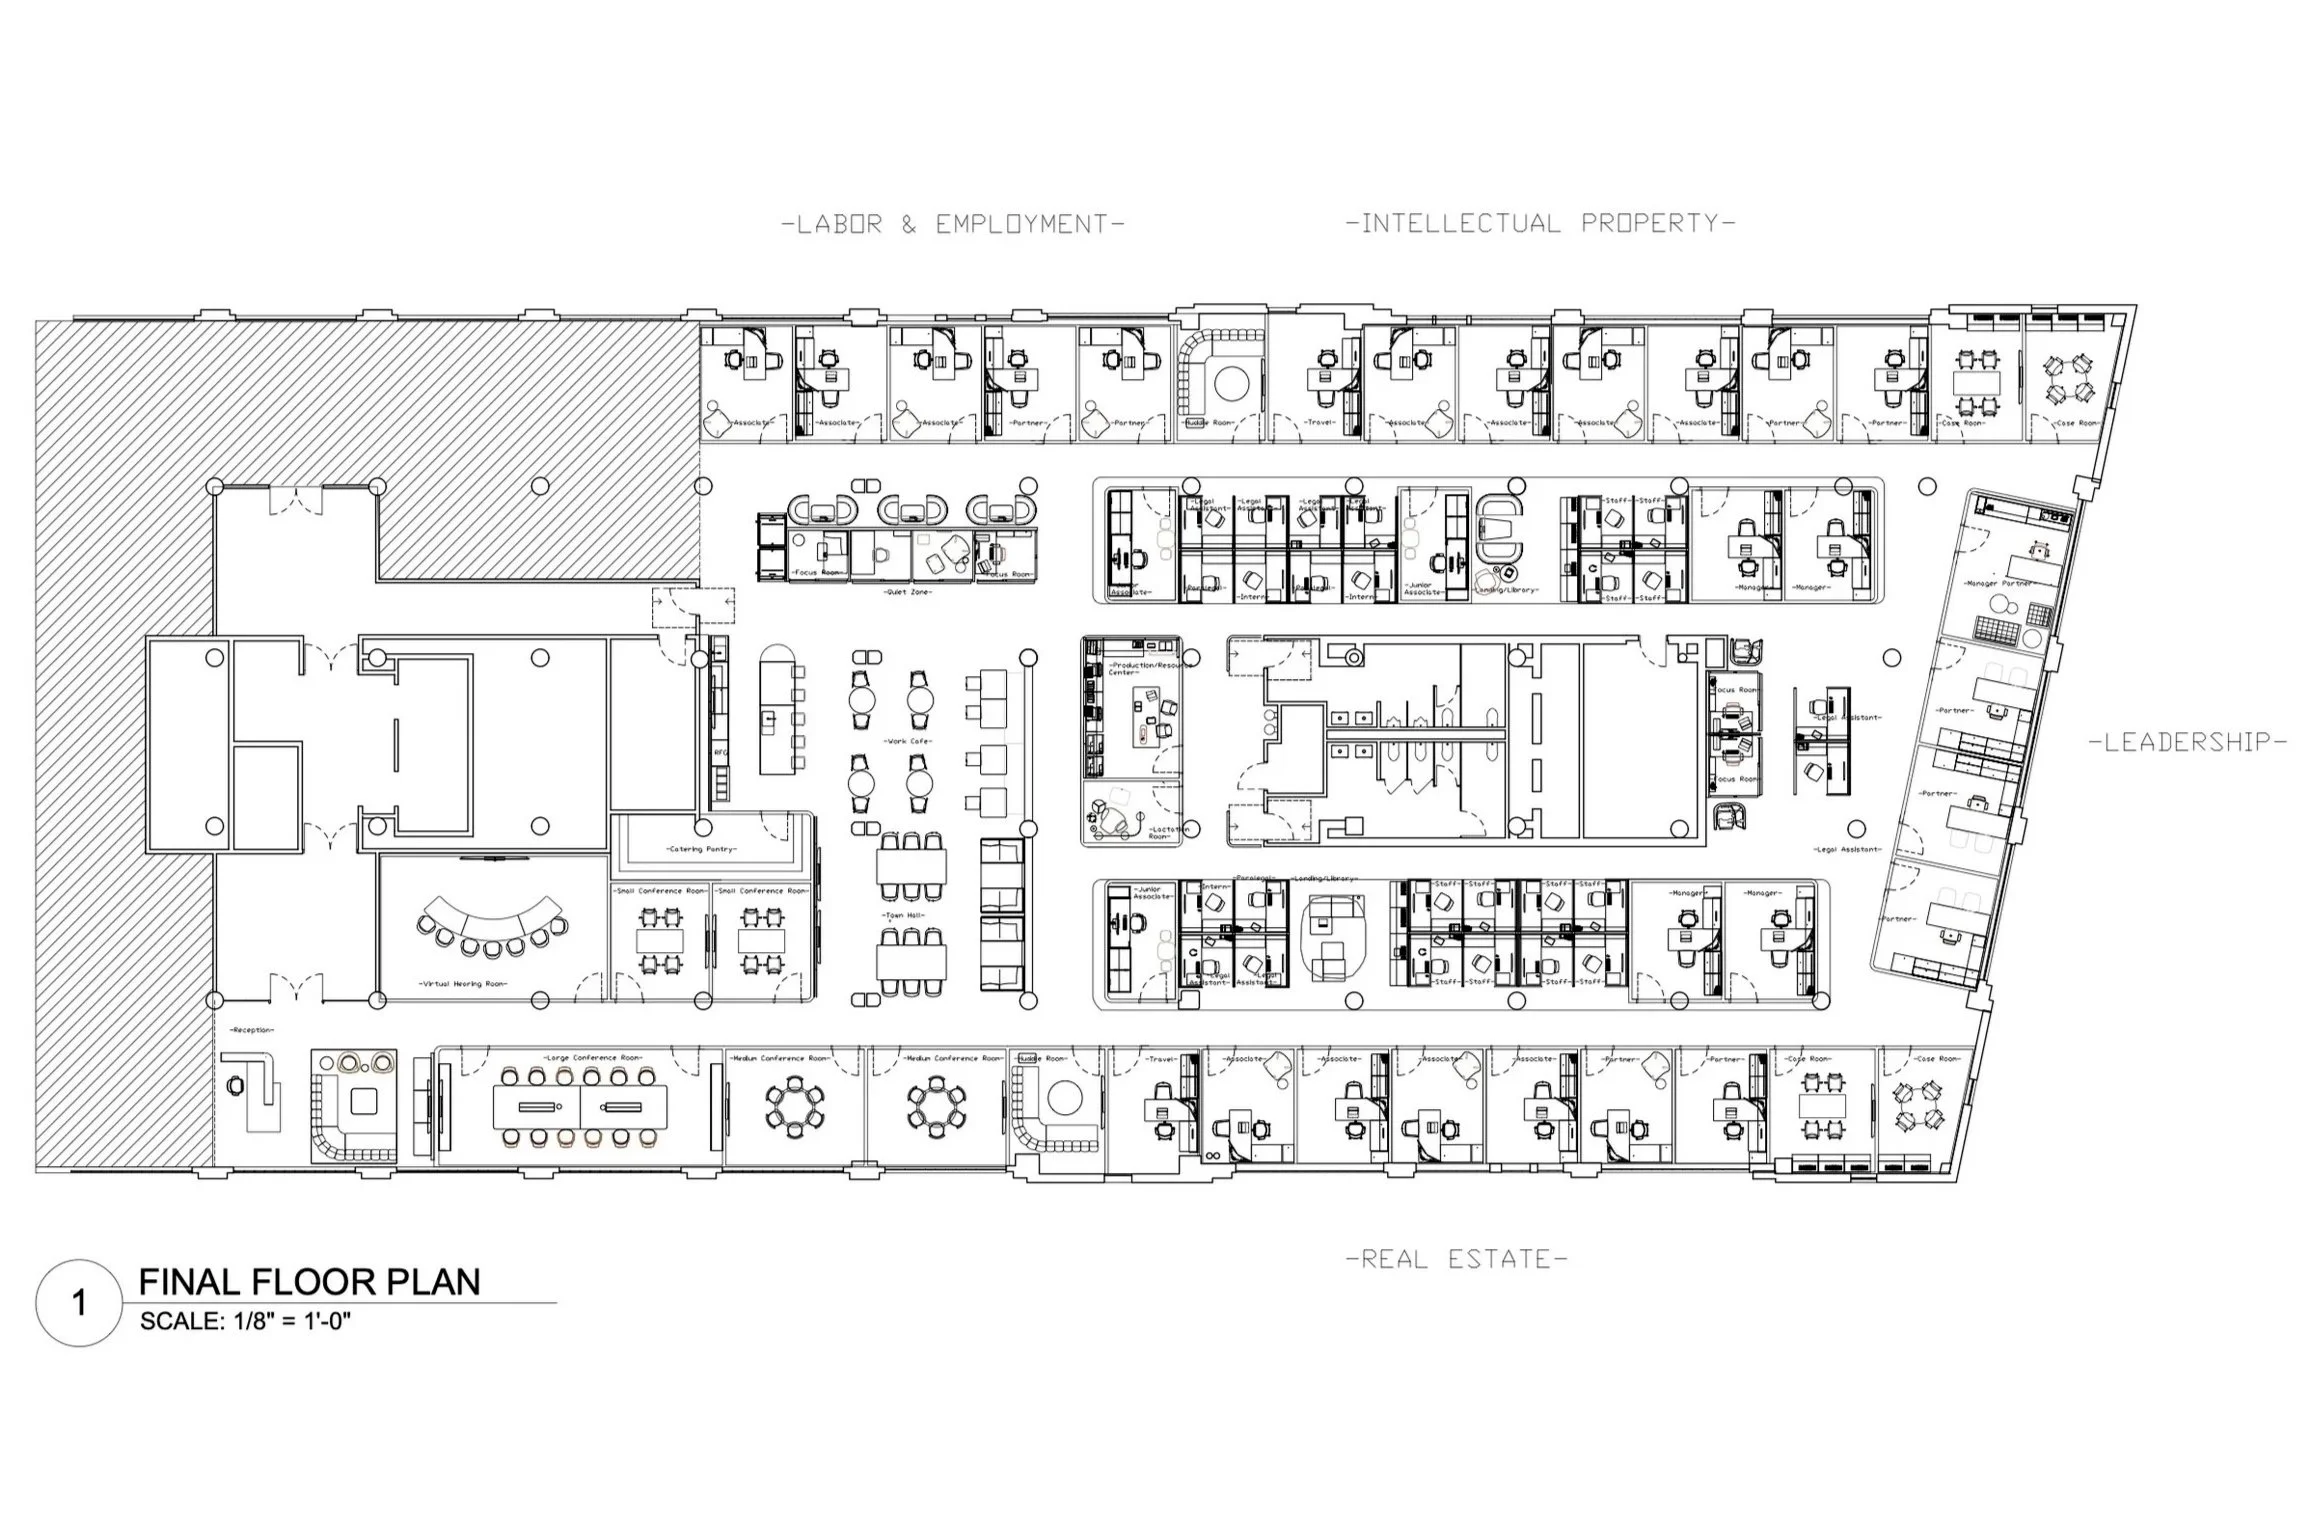
Final Floor Plan — Technical Drawing: Final AutoCAD floor plan documents the resolved workplace layout, furniture planning, departmental organization, circulation, and supporting spaces.
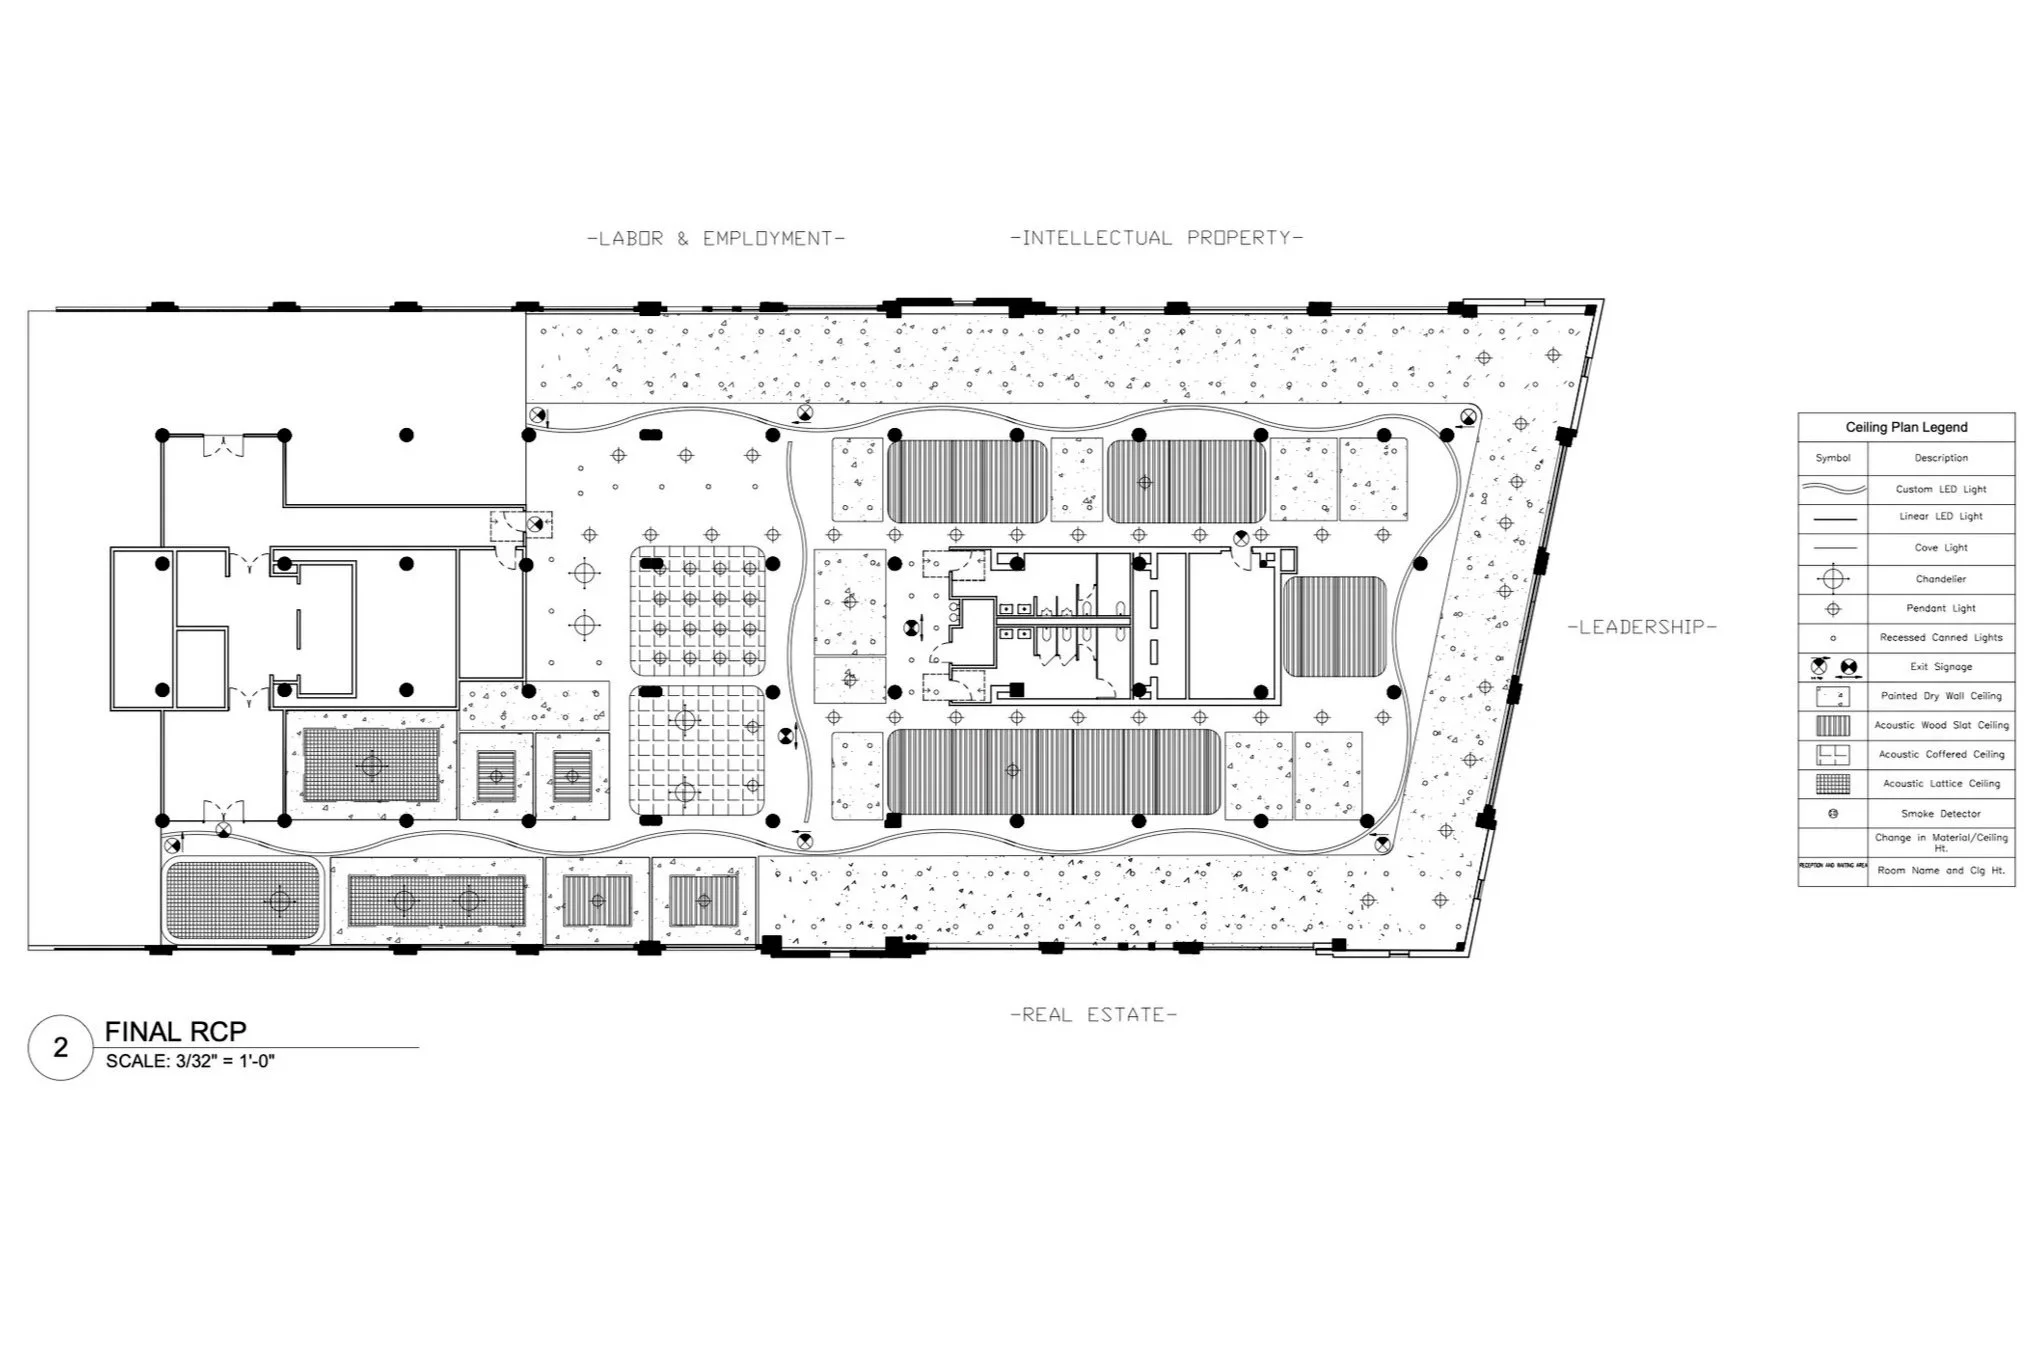
Reflected Ceiling Plan: The reflected ceiling plan develops the project's lighting and ceiling strategy through layered fixture types, acoustic treatments, and the custom curved LED that reinforces primary circulation.