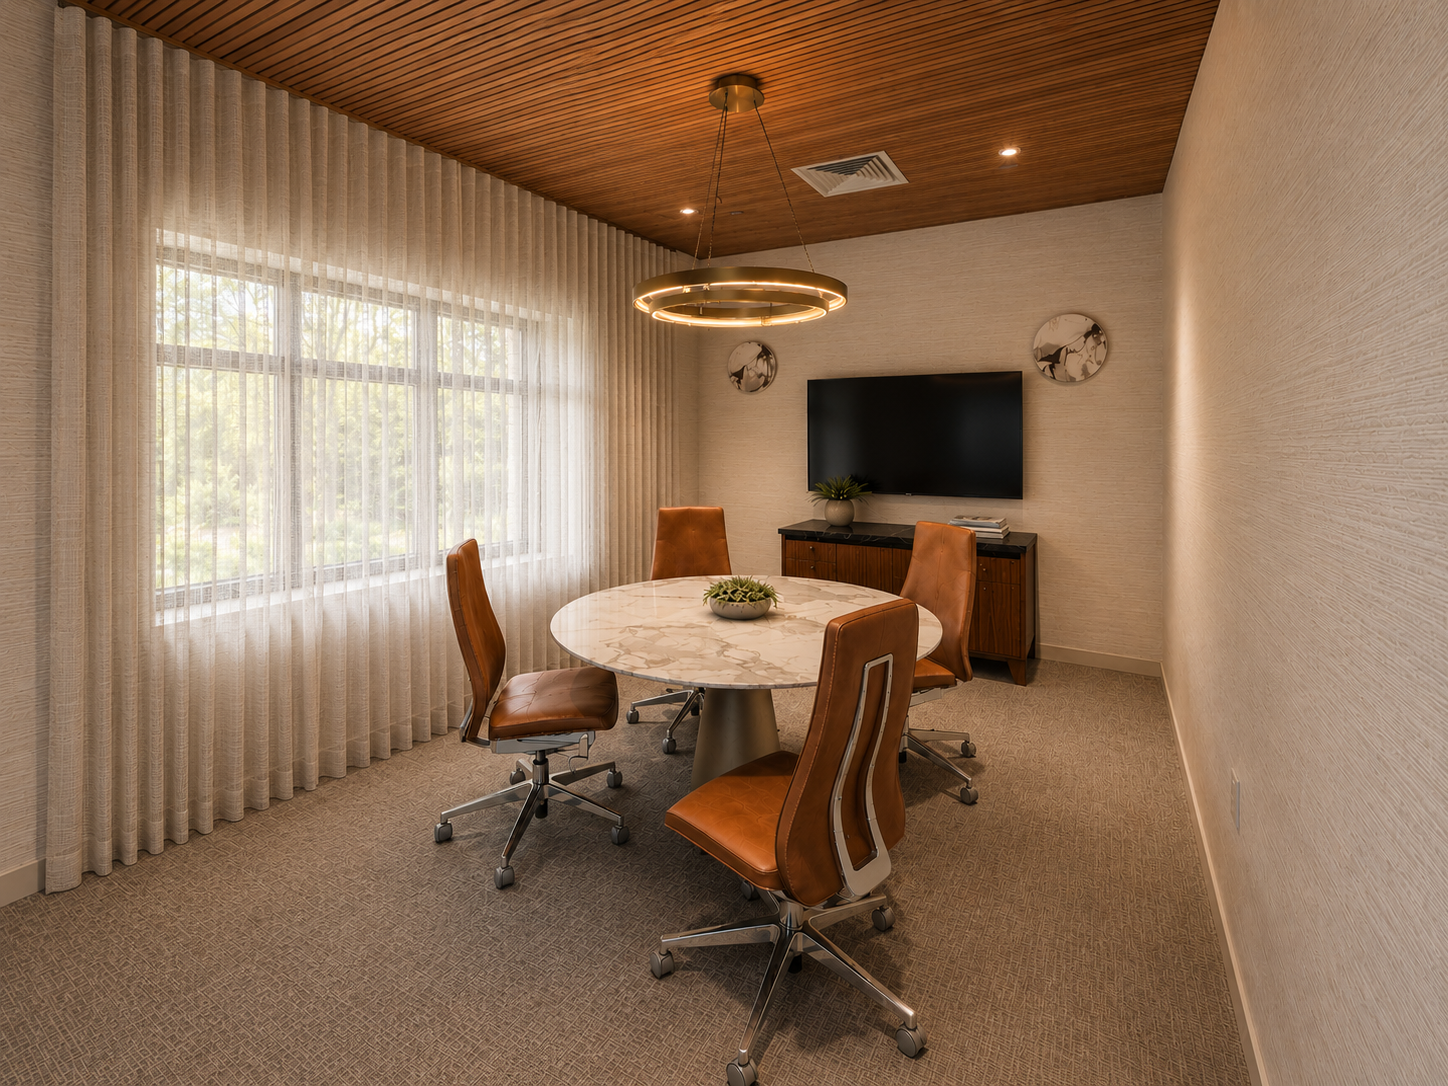
Boutique Workspace
Project Type
Commercial Workspace Design | Academic Project
-
This boutique workspace was designed to create a functional and inviting environment that supports productivity, collaboration, and individual focus. The project explores the balance between aesthetics and workplace functionality by incorporating thoughtful space planning, varied work settings, and a cohesive design language. The goal was to create a workspace that feels both professional and welcoming while enhancing the overall user experience.
-
The design focuses on creating a flexible environment that supports different work styles and interactions throughout the space. Attention was given to circulation, functionality, and the relationship between public and private areas to encourage both collaboration and focused work. Material selections and design elements were used to establish a cohesive atmosphere while maintaining visual interest.
-
Flexible work zones supporting various work styles
Thoughtful circulation and spatial organization
Collaborative and individual work environments
Cohesive material palette and visual identity
Integration of functional and aesthetic design solutions
-
Space Planning
Revit Modeling
Drafting & Elevations
3D Modeling & Visualization
Visual Communication
-
AutoCAD
Revit
Photoshop
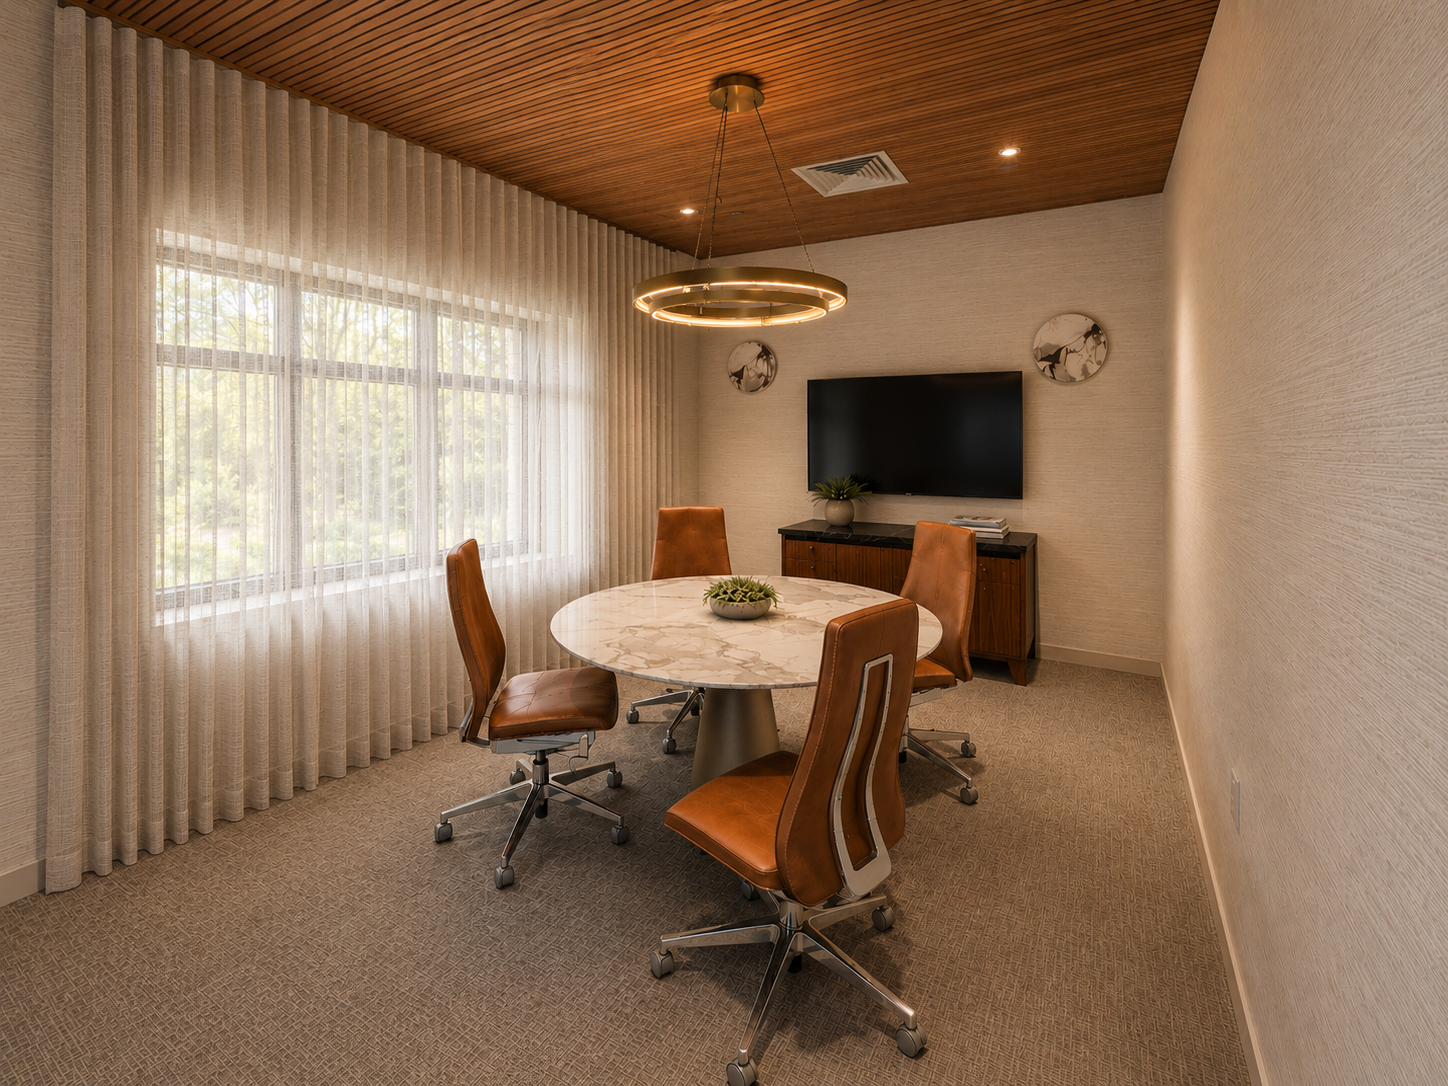
Interior Perspective Rendering: Rendered perspective highlighting the workspace’s warm material palette, layered lighting, and collaborative environment.
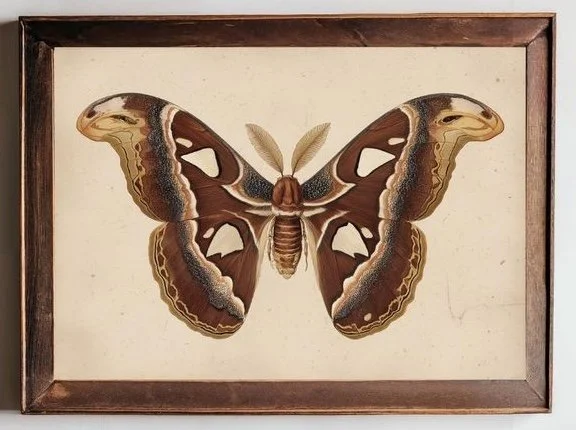
Concept Image: A conceptual inspiration image used to establish the overall design direction, atmosphere, and visual identity of the workspace.
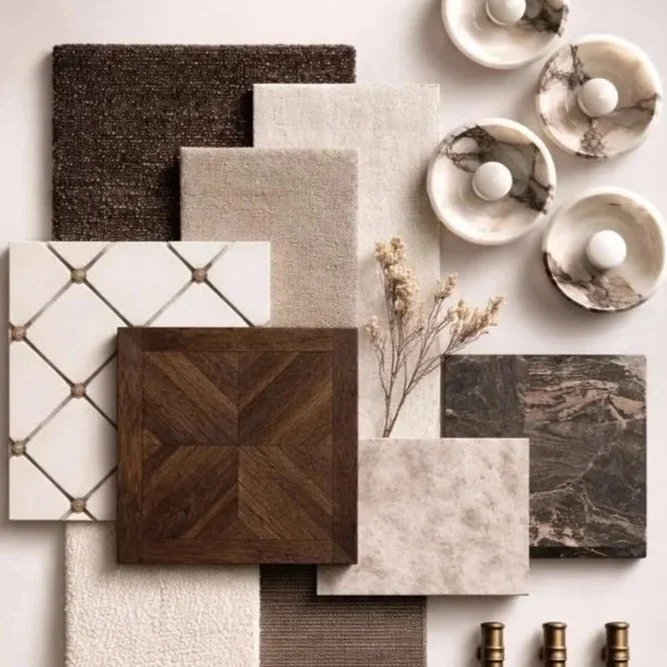
Material & Finishes Board: A curated palette of materials and finishes selected to establish a cohesive visual identity throughout the workspace.
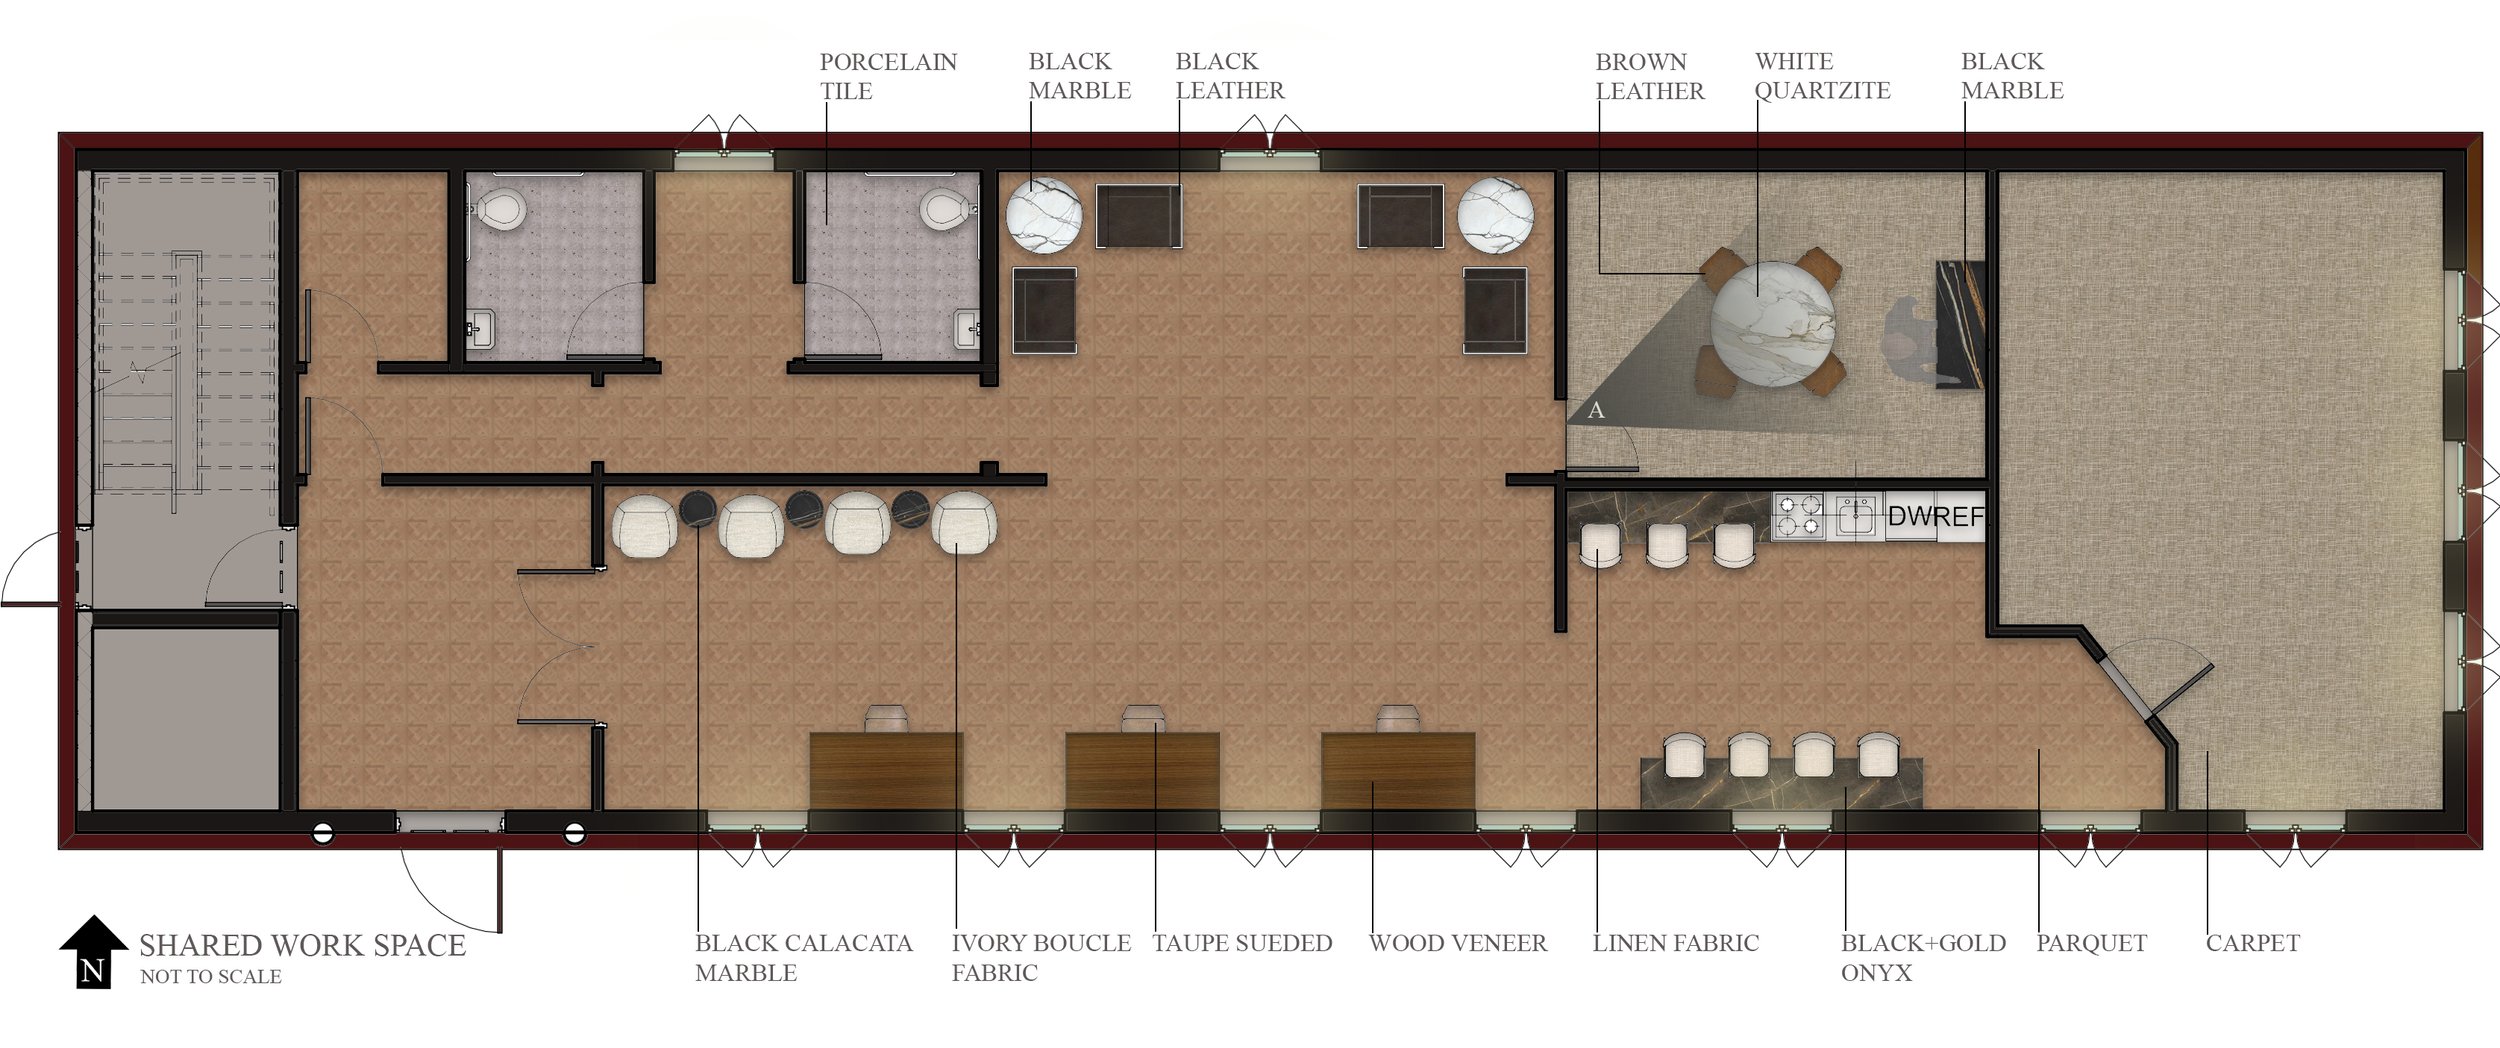
Workspace Floor Plan: Space planning developed to support circulation, functionality, and varied workplace experiences throughout the environment.
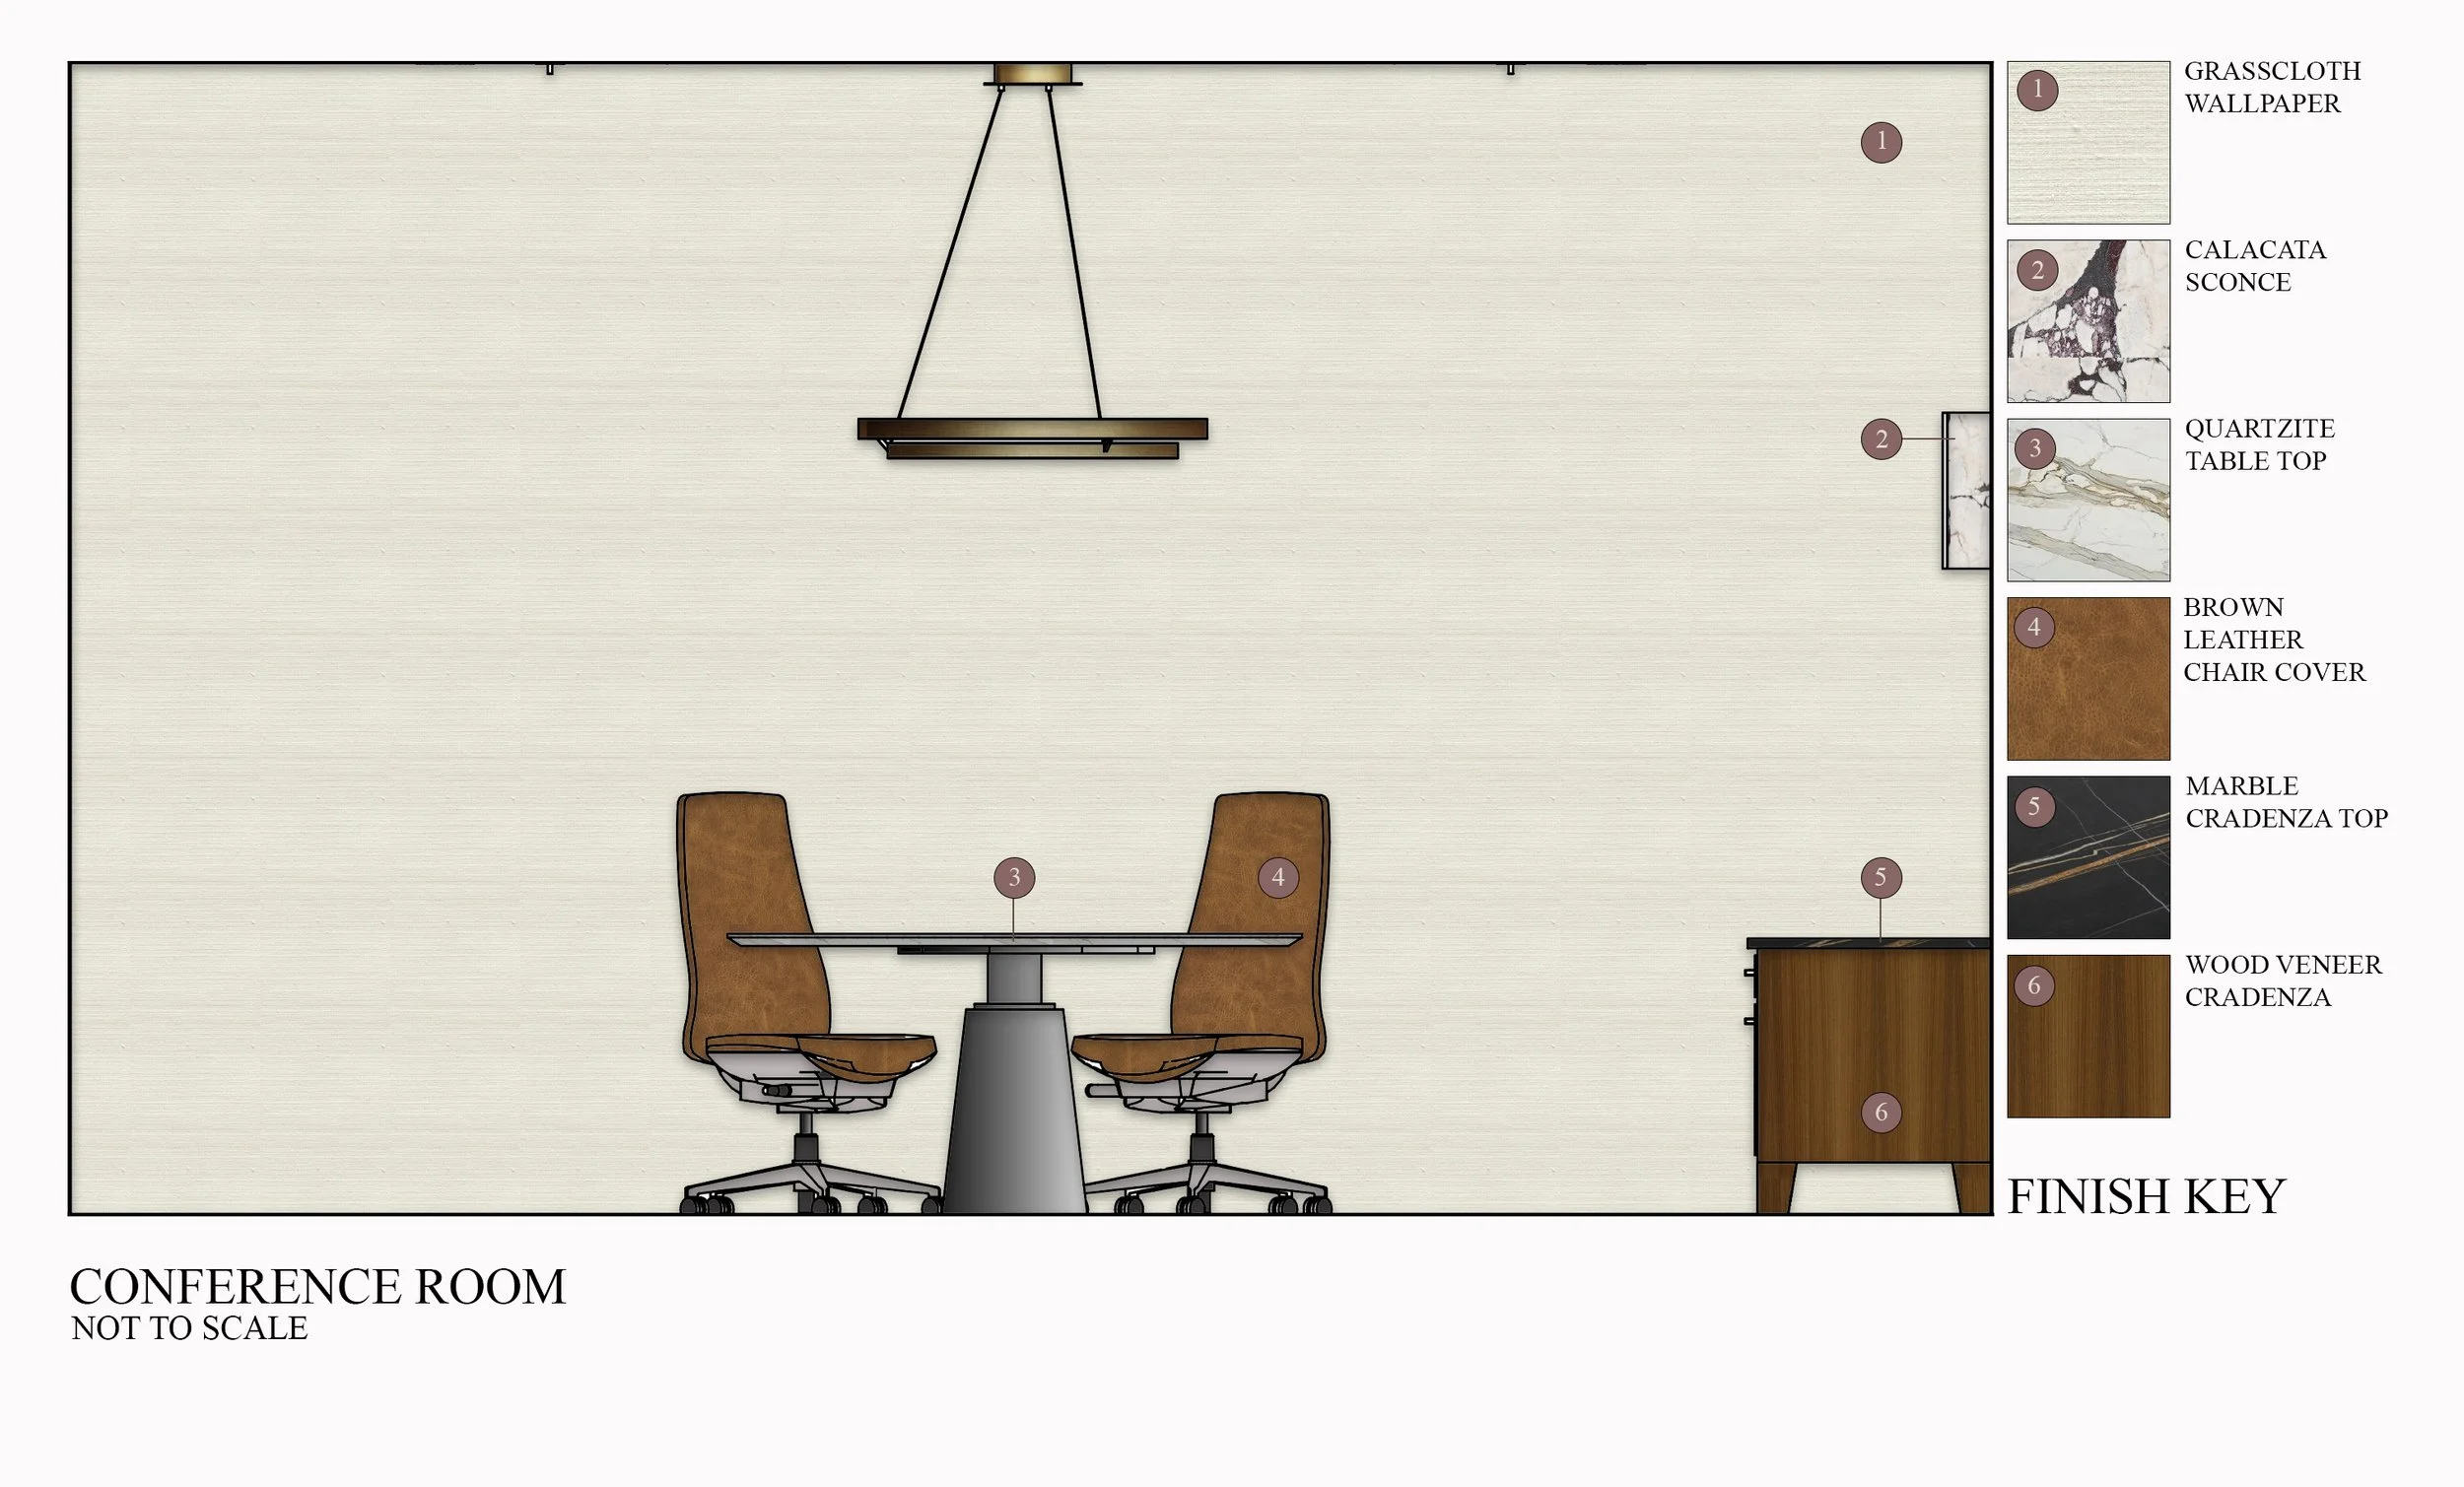
Interior Elevation: Detailed elevation developed to communicate architectural elements, material placement, and design intent.
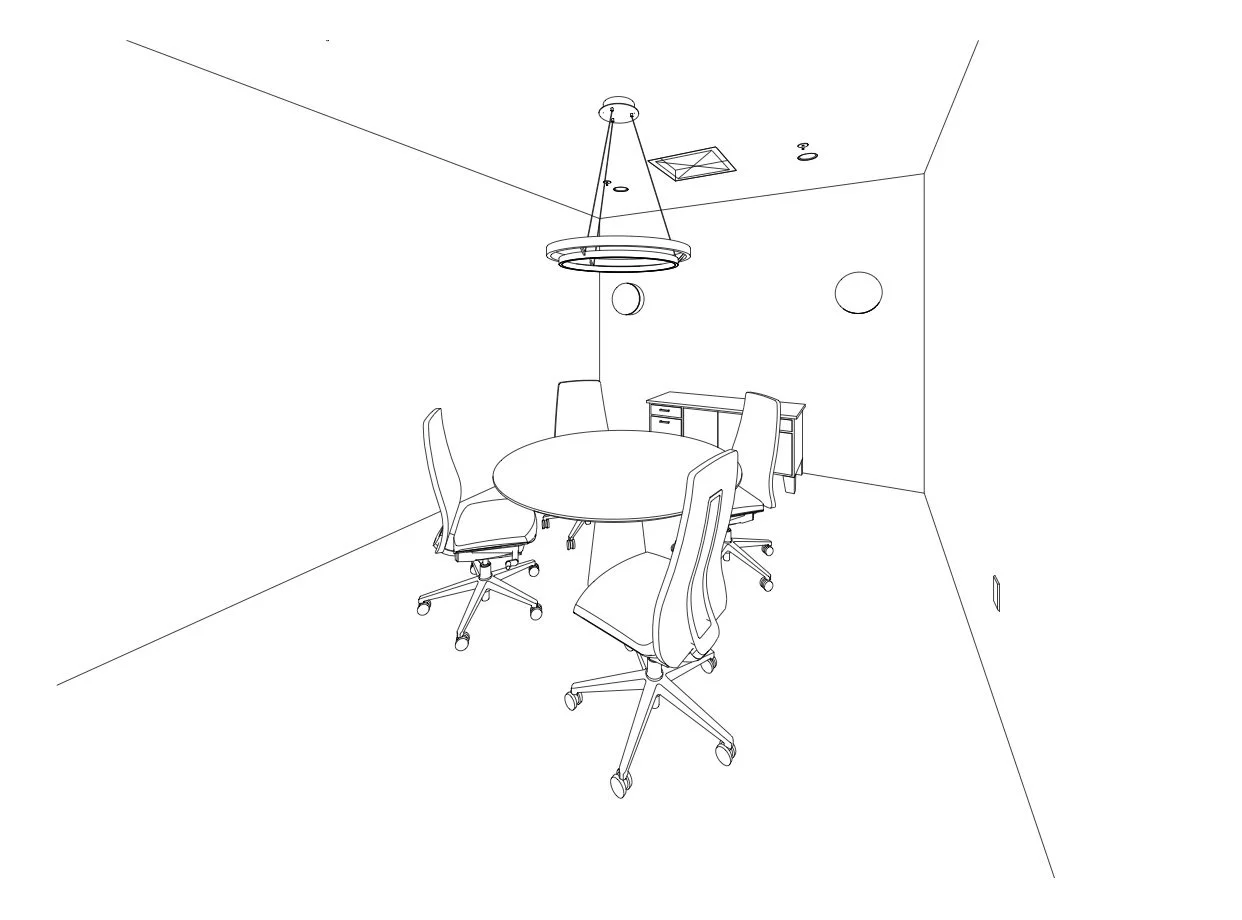
Revit Perspective: Revit perspective used to study furniture layout, scale, and spatial relationships within the workspace.
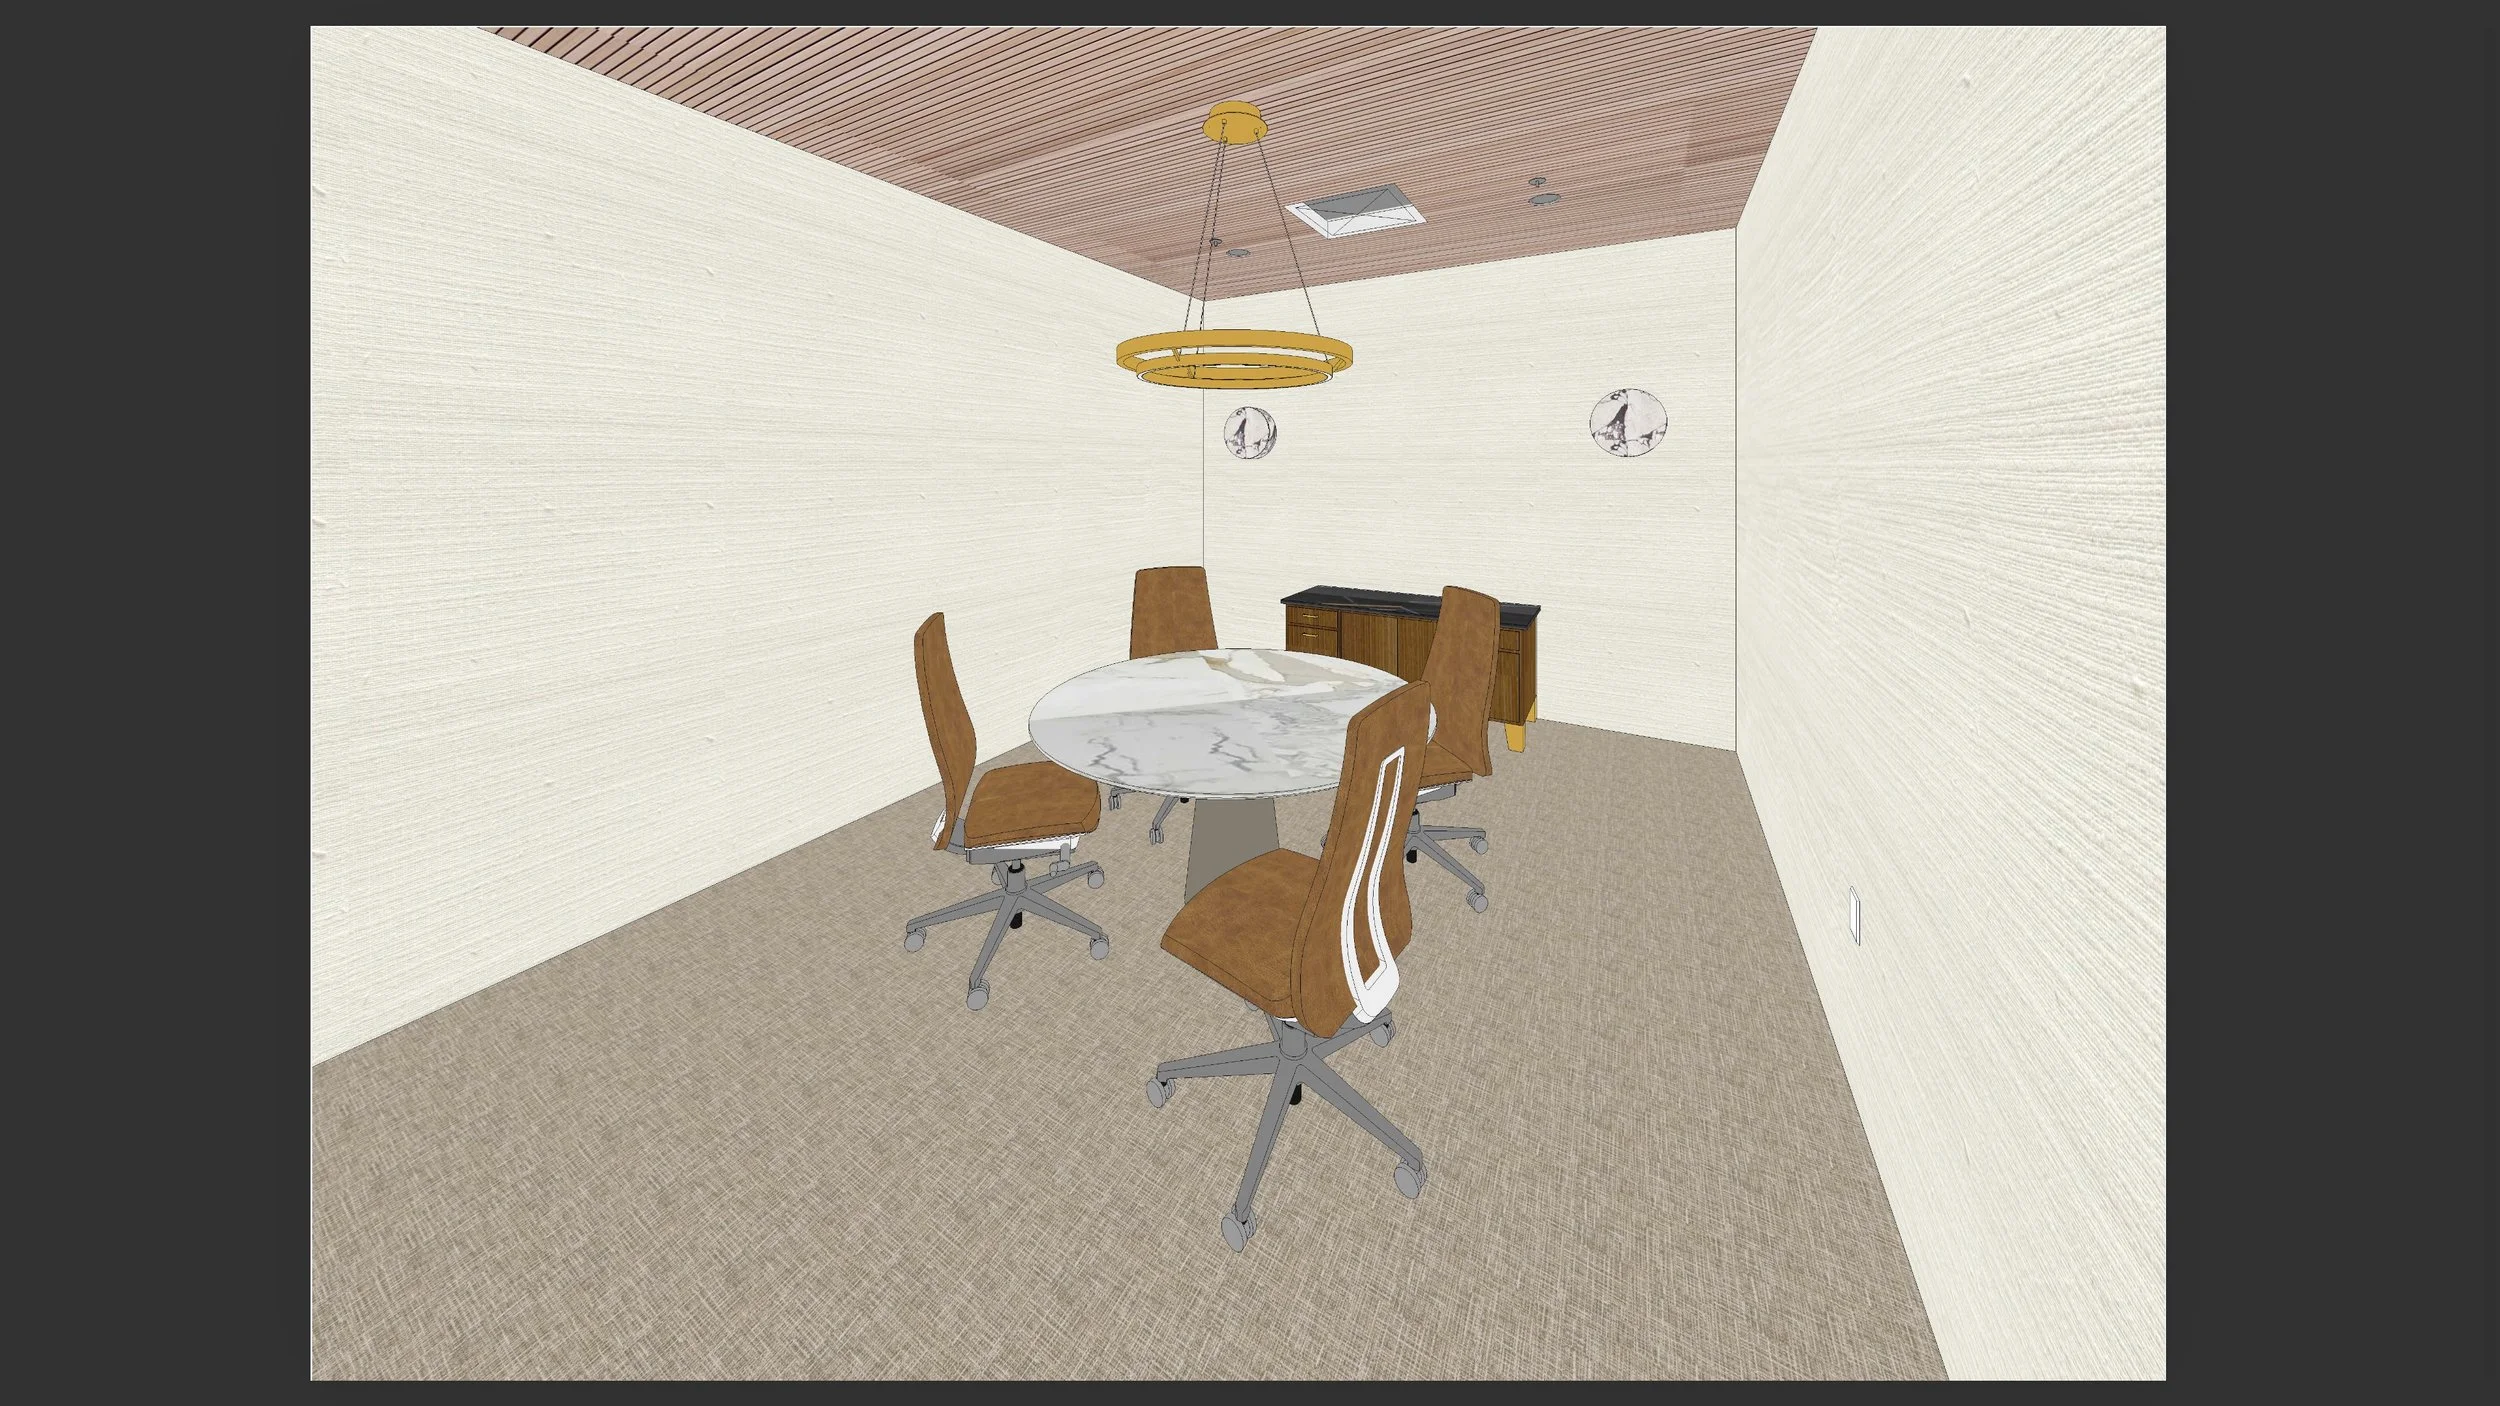
Interior Perspective Rendering: Rendered perspective highlighting spatial relationships, furnishings, and the intended user experience.
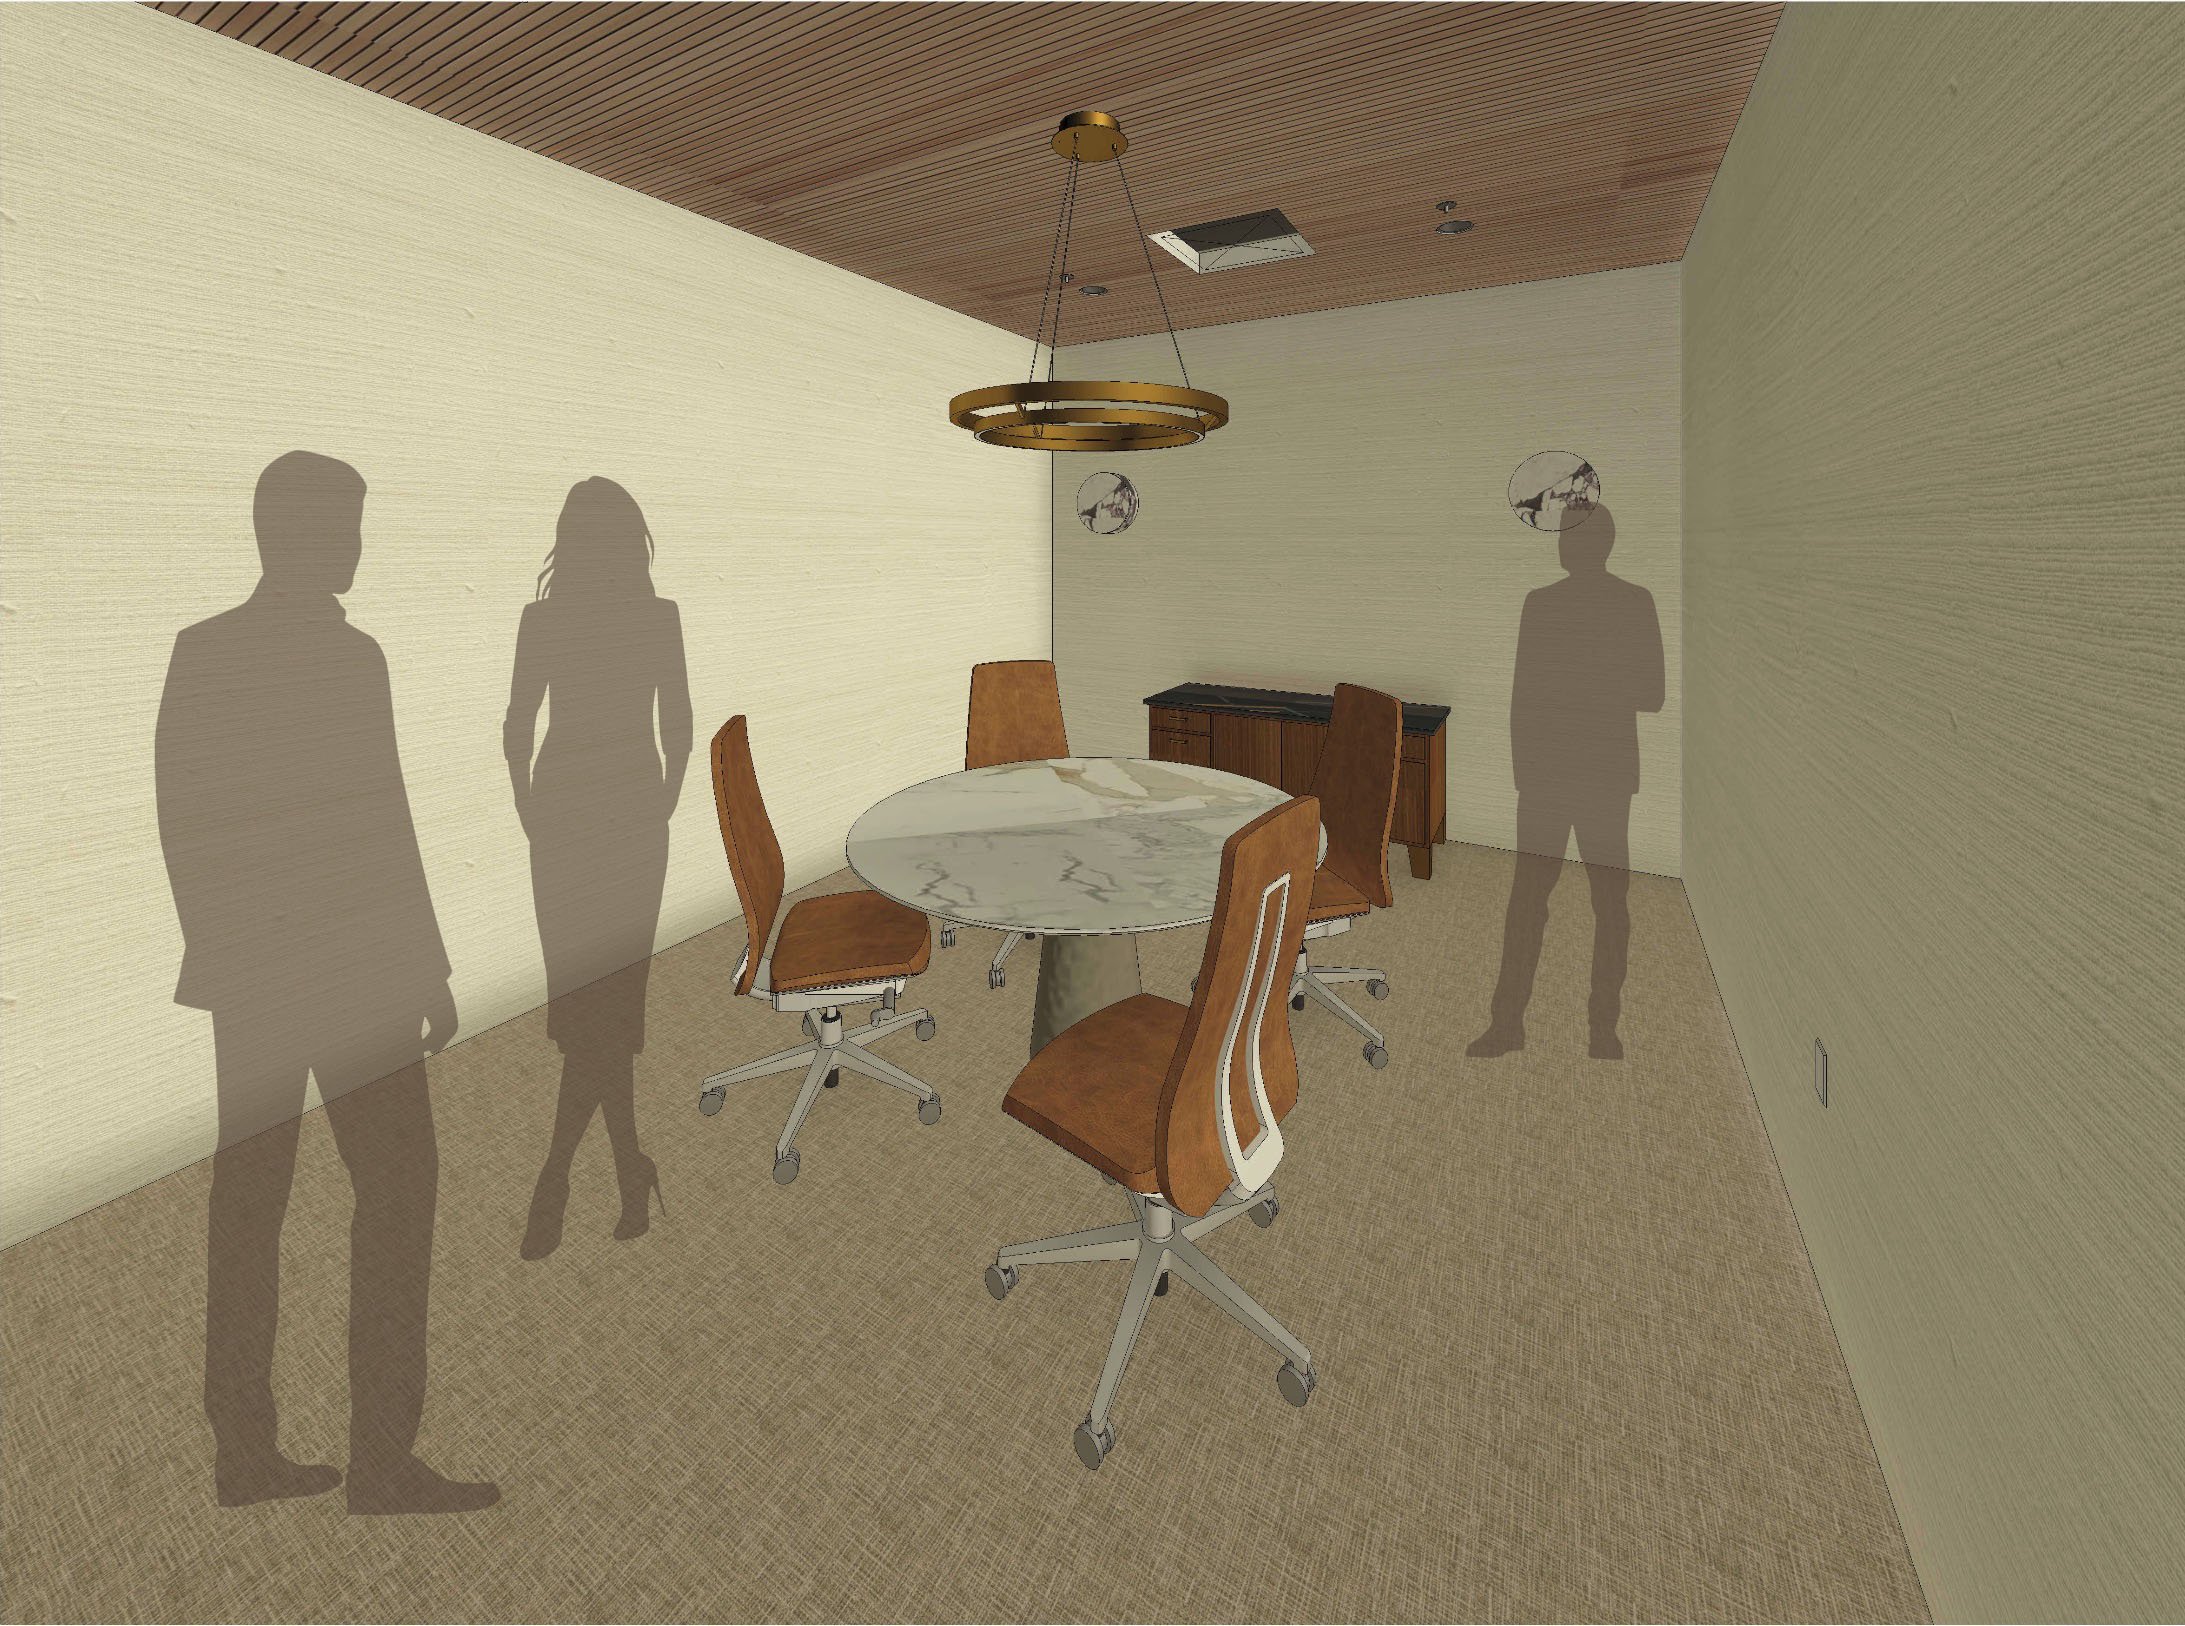
Rendered Perspective: Revit rendering enhanced in Photoshop with scale figures to strengthen realism and spatial understanding.