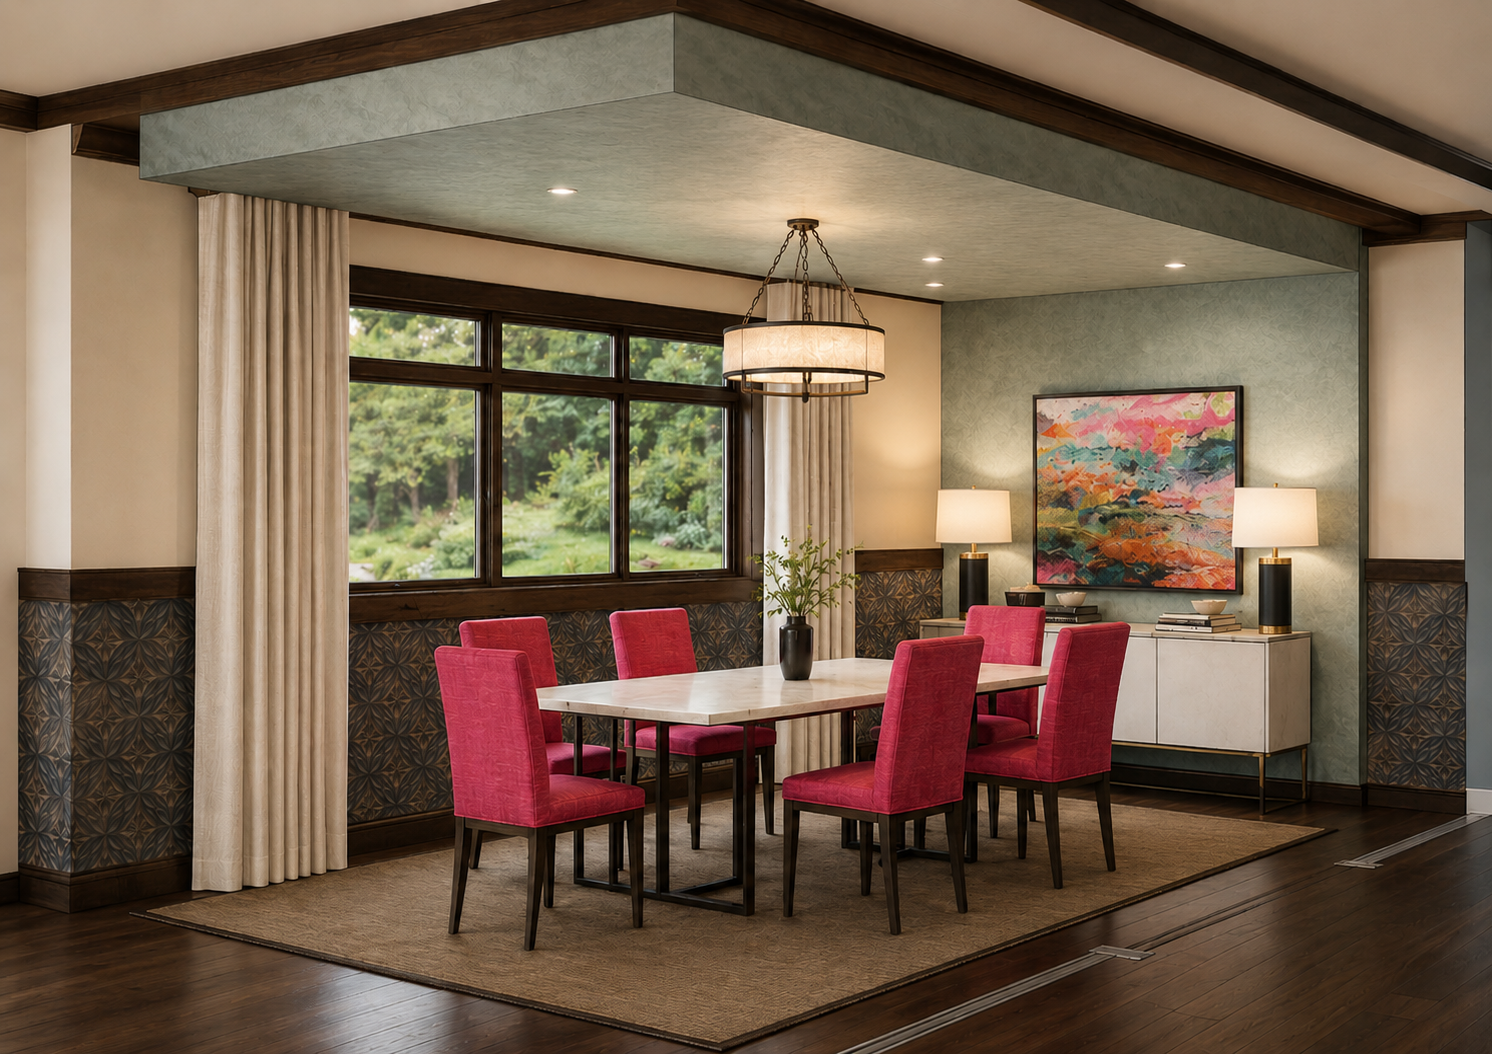
Dining Space Visualization Study
Project Type
Visualization Study | Academic Project
-
This academic visualization study challenged students to design a dining space around a predetermined selection of furniture, finishes, materials, and accessories provided as part of the course assignment. Working within these established parameters, I developed the spatial composition and surrounding environment while exploring how the given elements could be brought together into a cohesive interior.
The project focused on strengthening hand-rendering, 3D modeling, and digital visualization skills, with an emphasis on translating two-dimensional selections into a fully realized spatial experience. SketchUp was used to build and refine the three-dimensional environment, allowing me to explore composition, lighting, atmosphere, and visual storytelling.
-
The design intent was to transform the predetermined selections into a cohesive and believable dining environment by developing the space around them. Rather than selecting the individual furnishings and finishes, the challenge was to determine how the required elements could coexist successfully within a complete interior.
Through spatial planning, architectural detailing, furniture placement, lighting, and visual composition, I focused on creating balance and giving the provided pieces an appropriate context. The resulting environment demonstrates how thoughtful spatial decisions and visualization techniques can bring together a fixed set of elements into a fully realized space.
-
Furniture selection and spatial composition
Decorative lighting selection
Artwork and styling curation
Window view integration to reinforce atmosphere
Digital visualization and presentation development
-
SketchUp Modeling
Rendering & Visualization
Furniture Selection
Styling & Composition
Visual Communication
-
SketchUp
AI
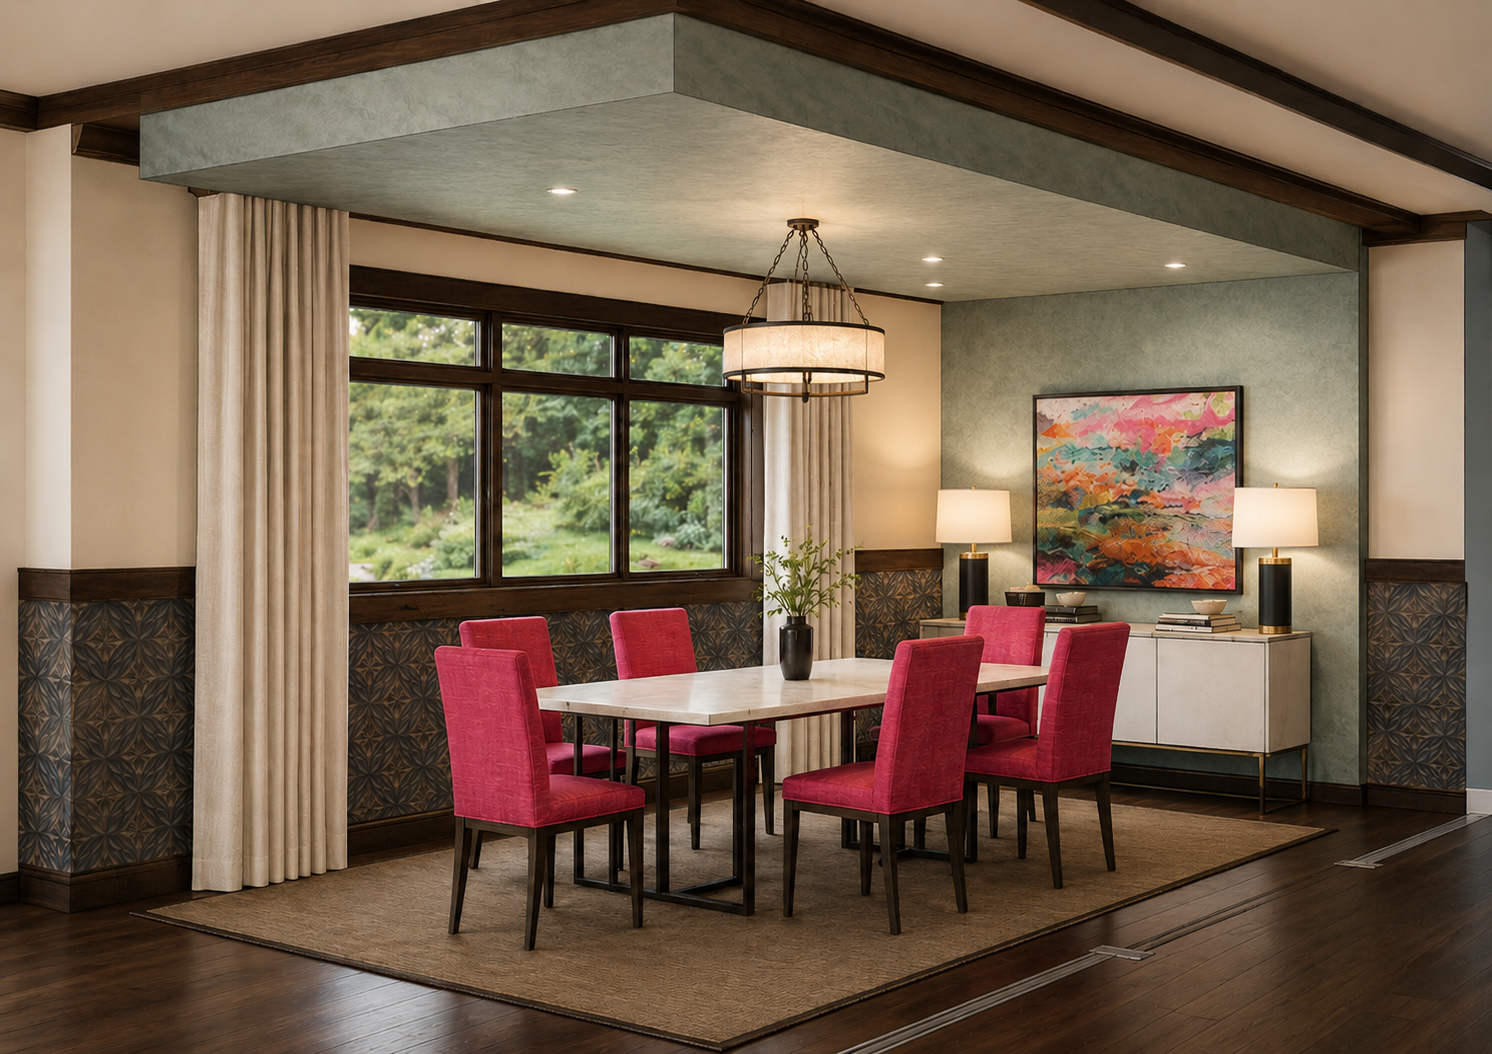
Dining Space Rendering: Rendered perspective showcasing furniture arrangement, lighting selections, and overall design atmosphere.
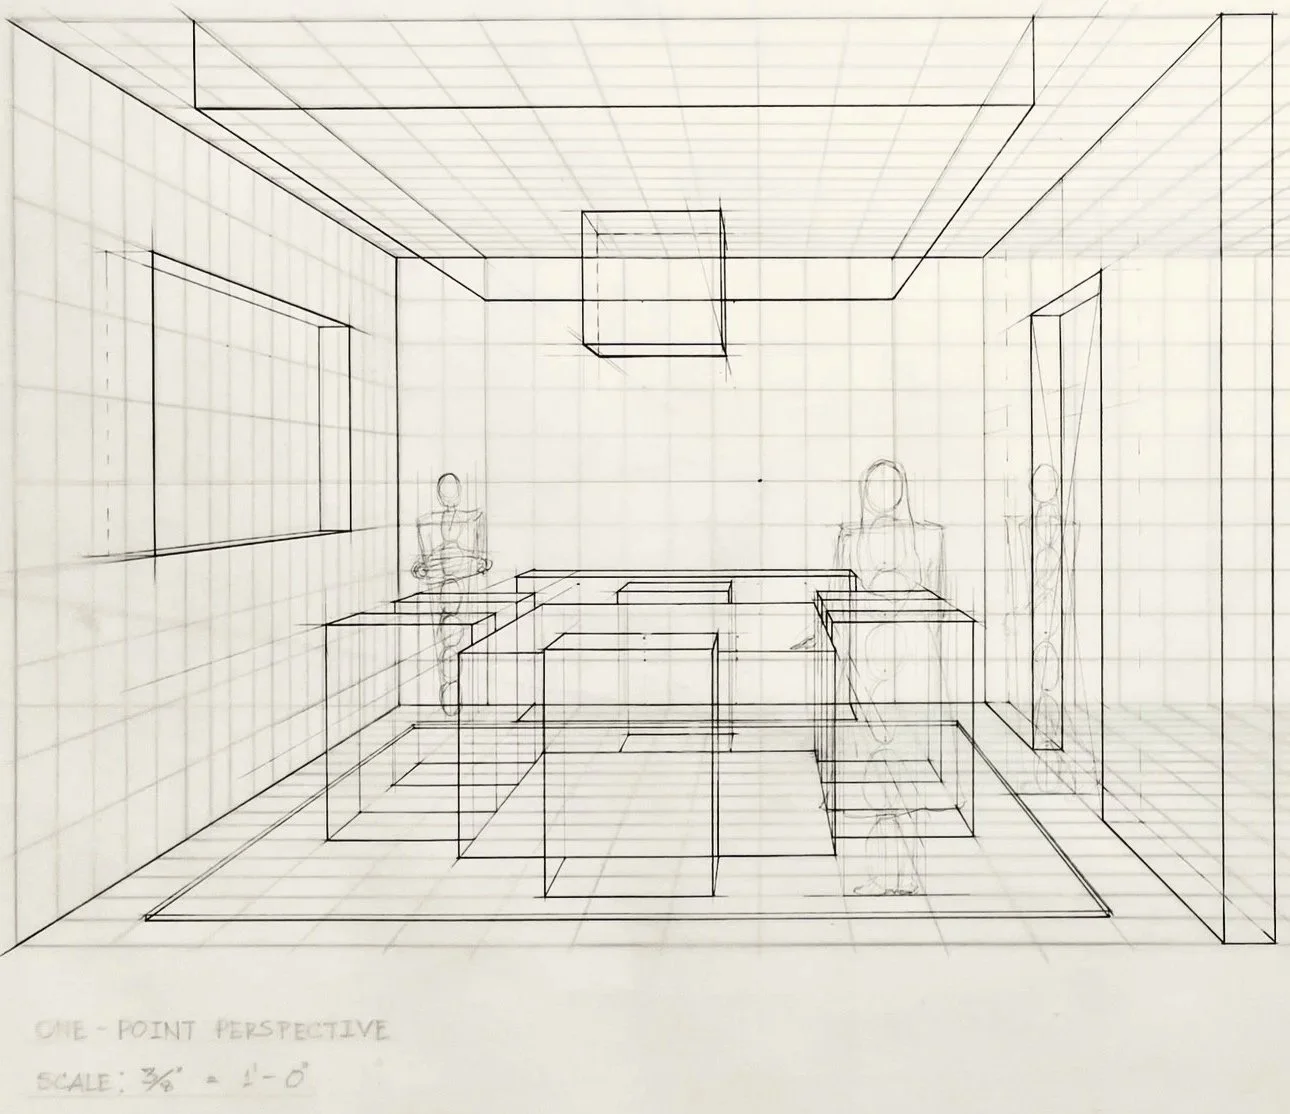
Hand-Drafted Perspective: Preliminary perspective study exploring spatial relationships, scale, and foundational design composition.
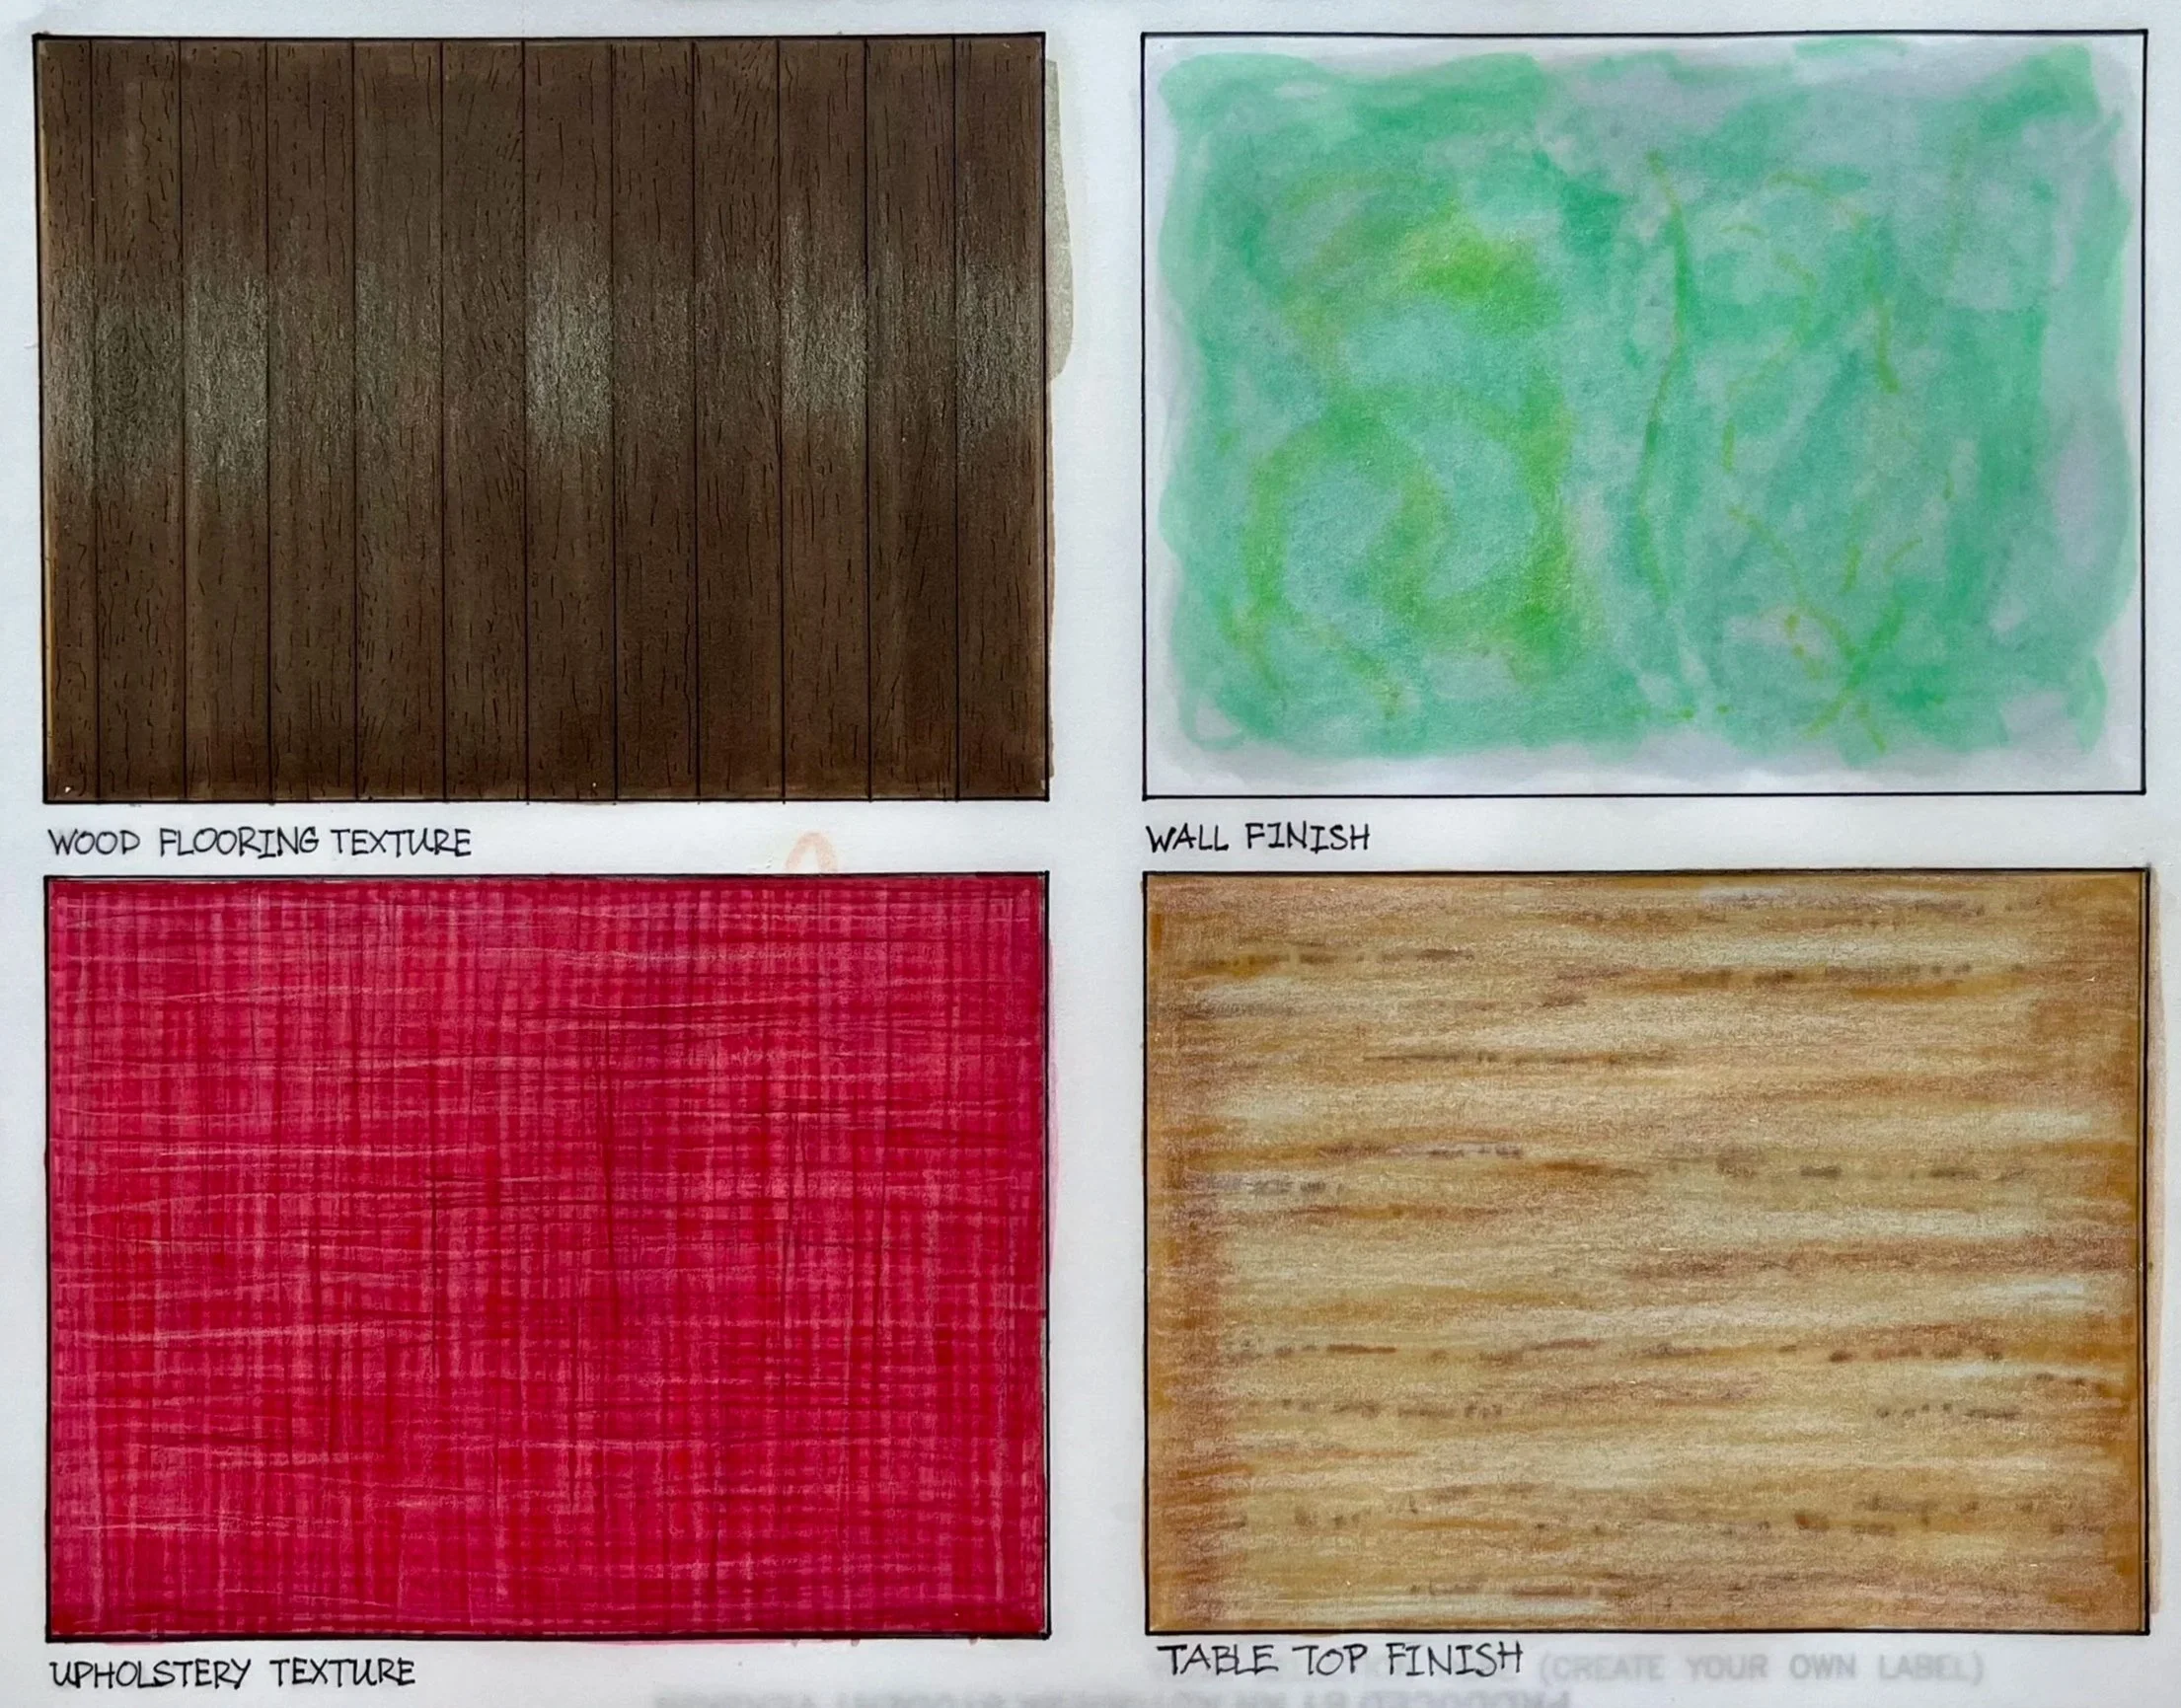
Material Rendering Study: Hand-rendered material exploration supporting the development of the dining space concept.
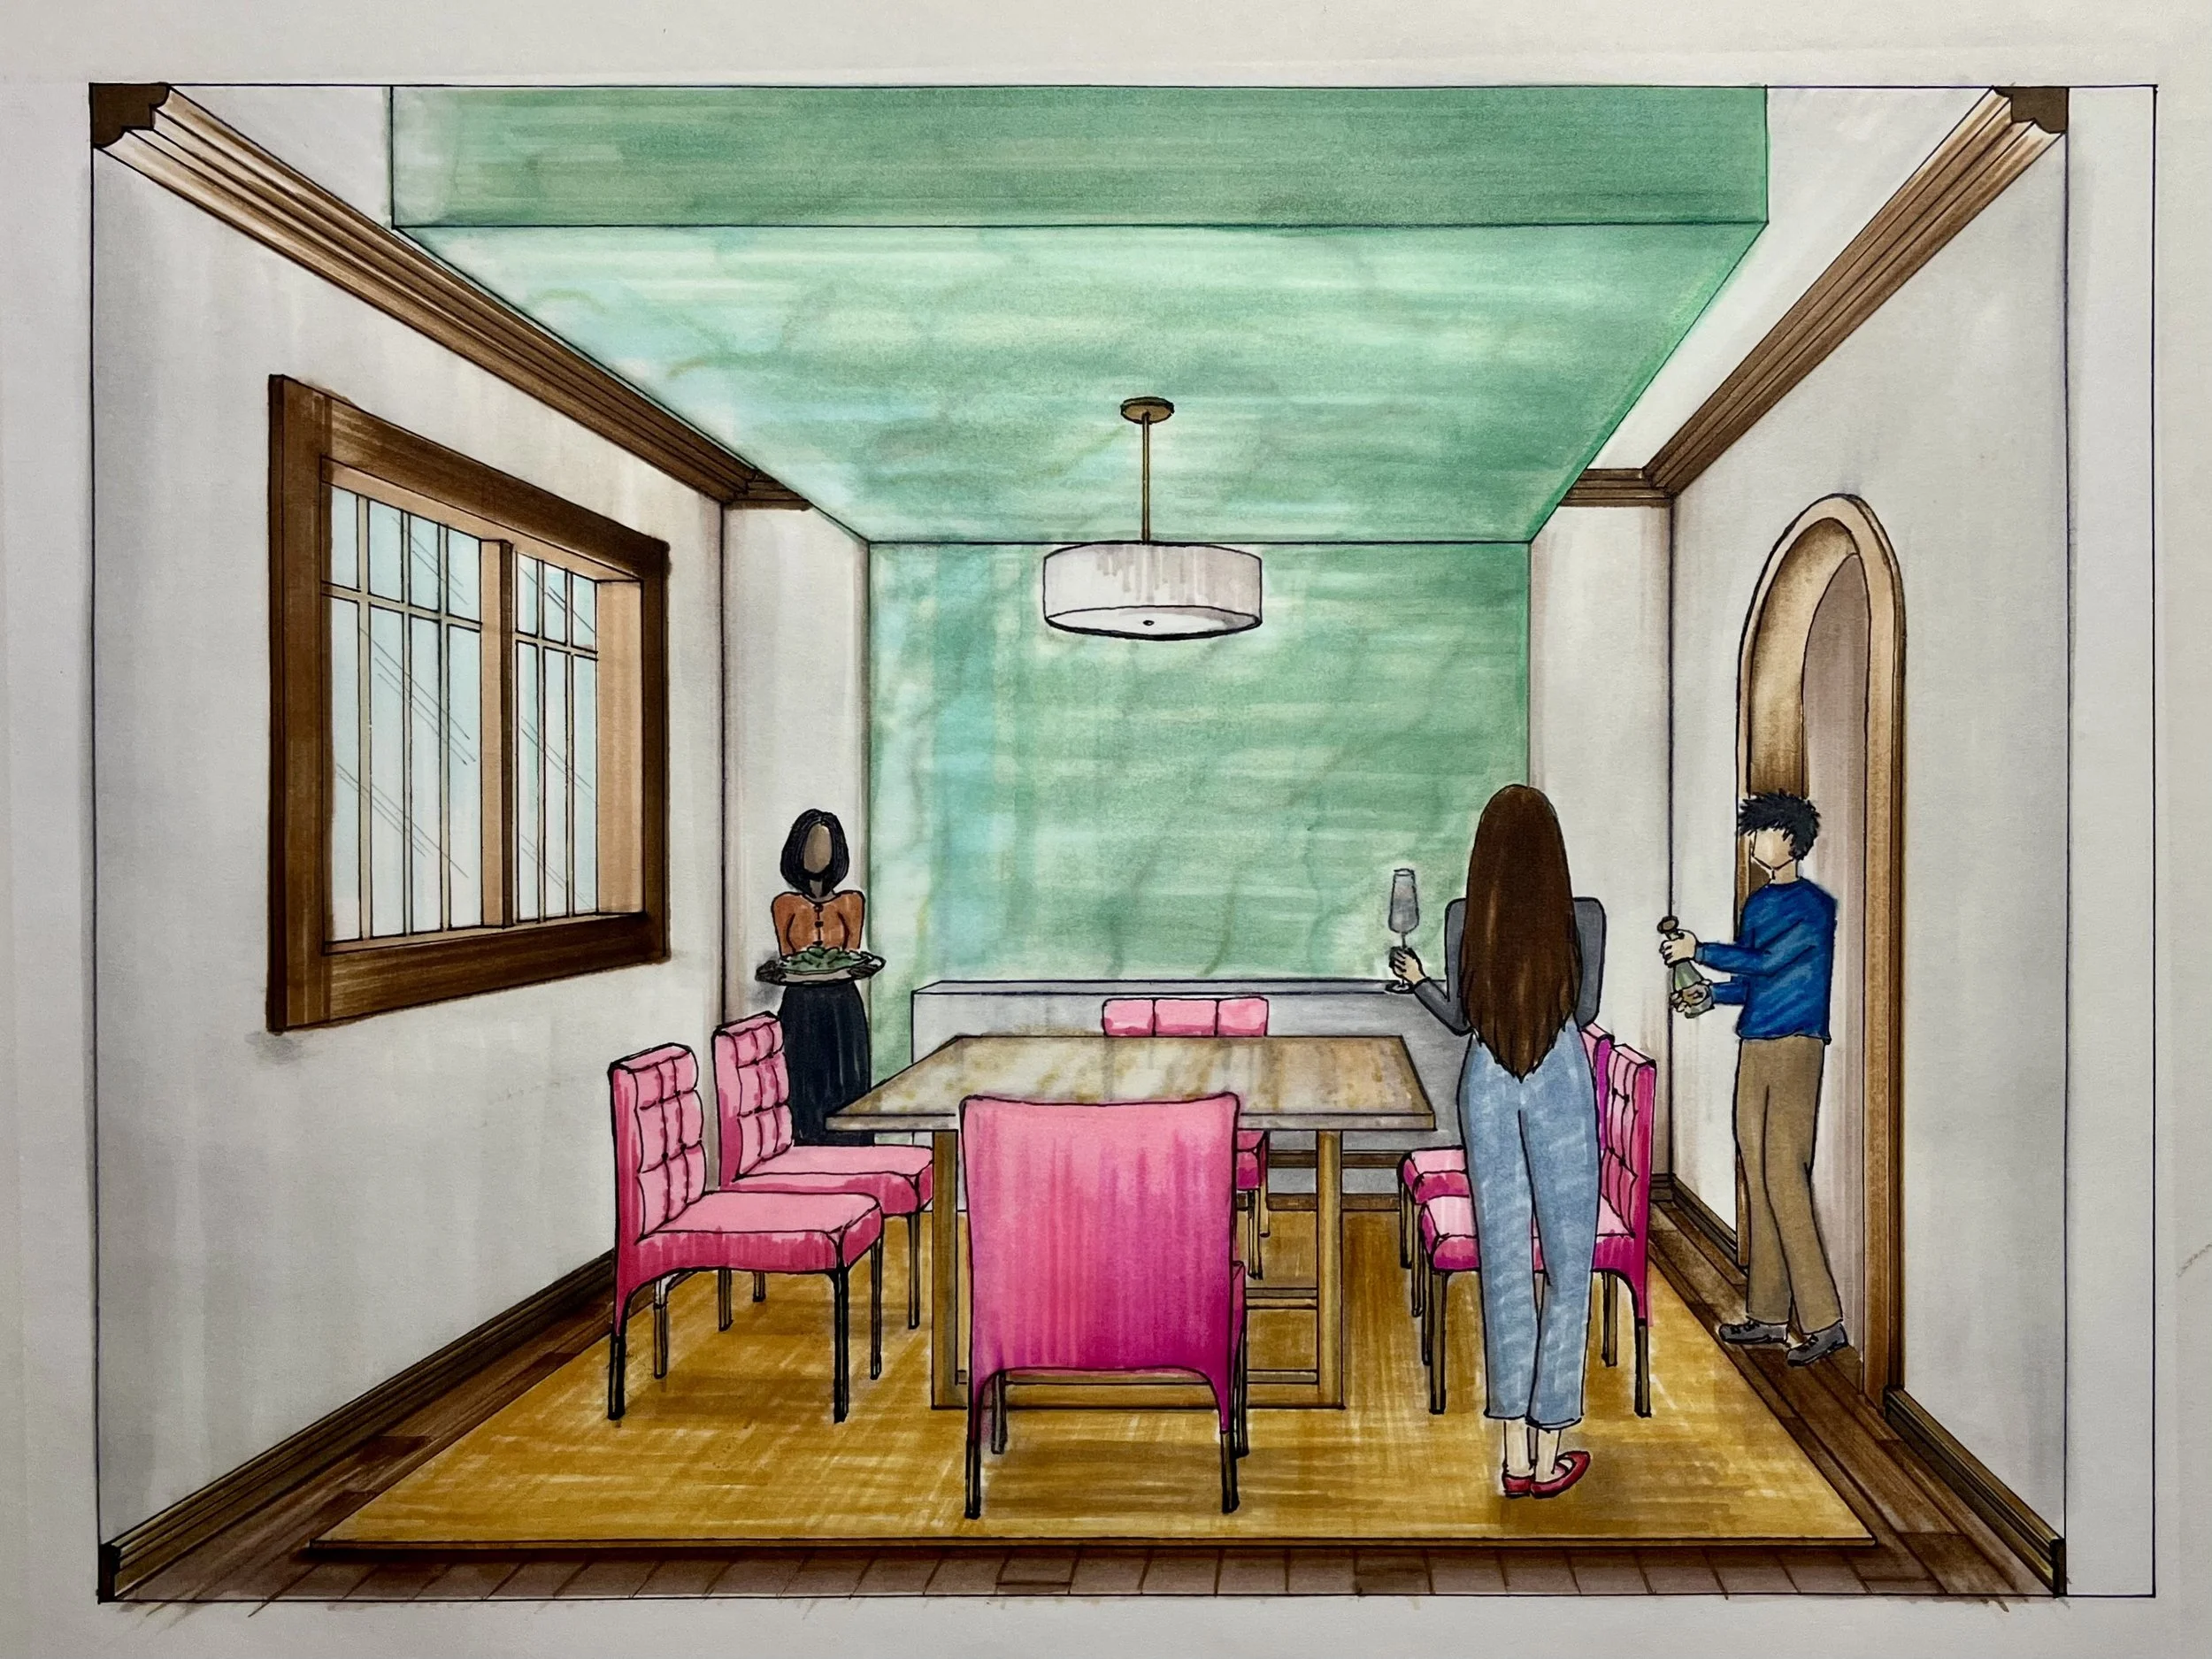
Hand-Rendered Perspective: Hand-rendered visualization developed to explore color, materials, and spatial experience.
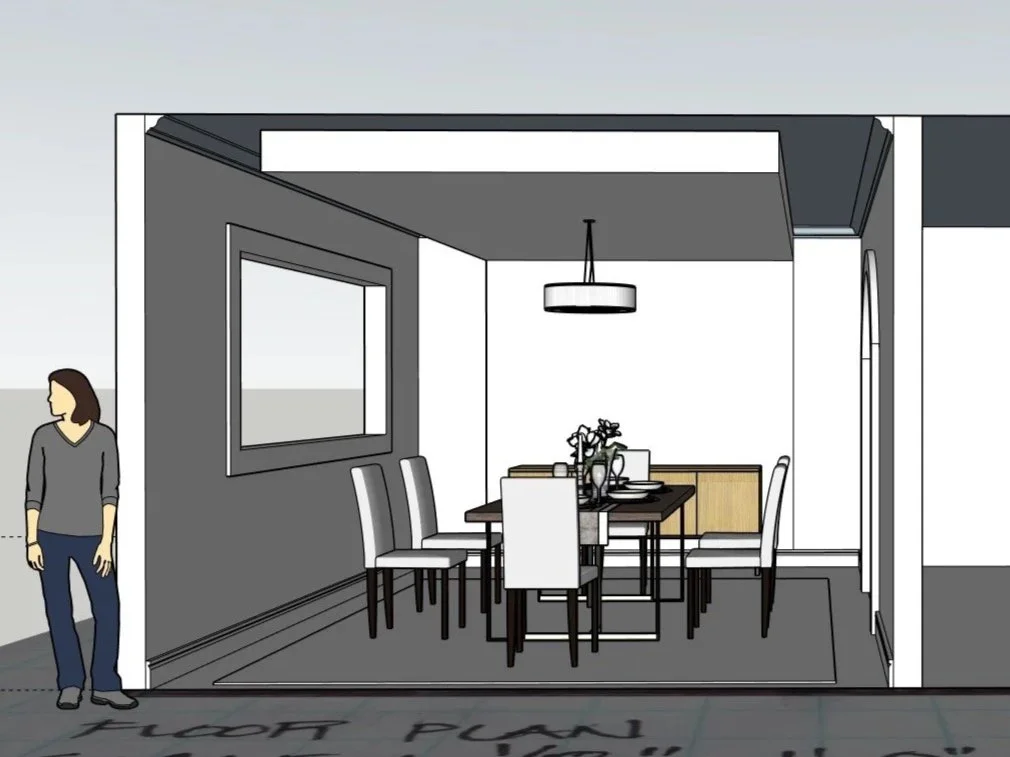
Digital Perspective Study: Digital perspective developed in SketchUp to study spatial relationships and compositional elements.
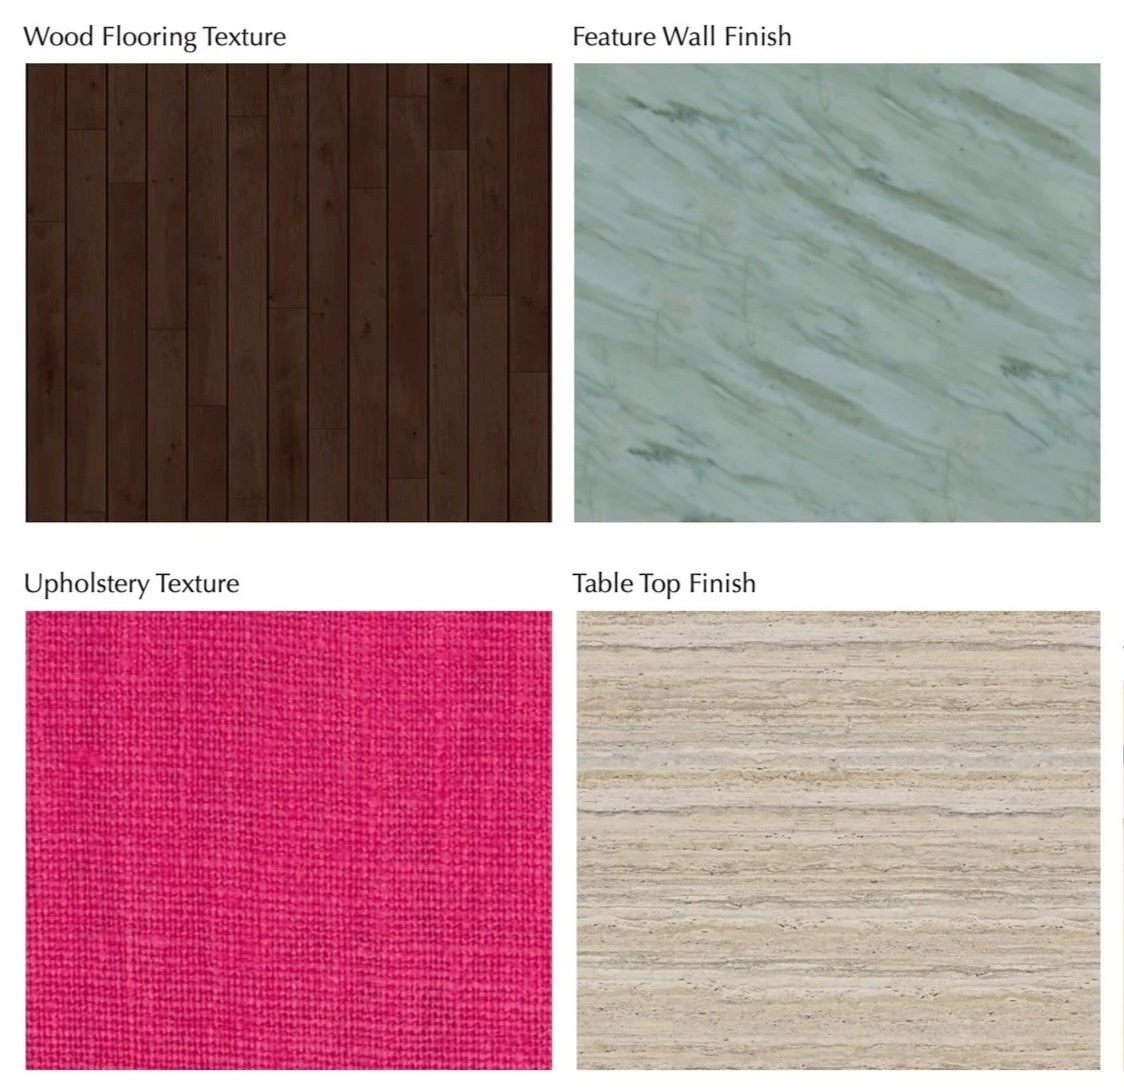
Material Rendering Study: Digital rendering study translating assigned materials into a cohesive visual composition.
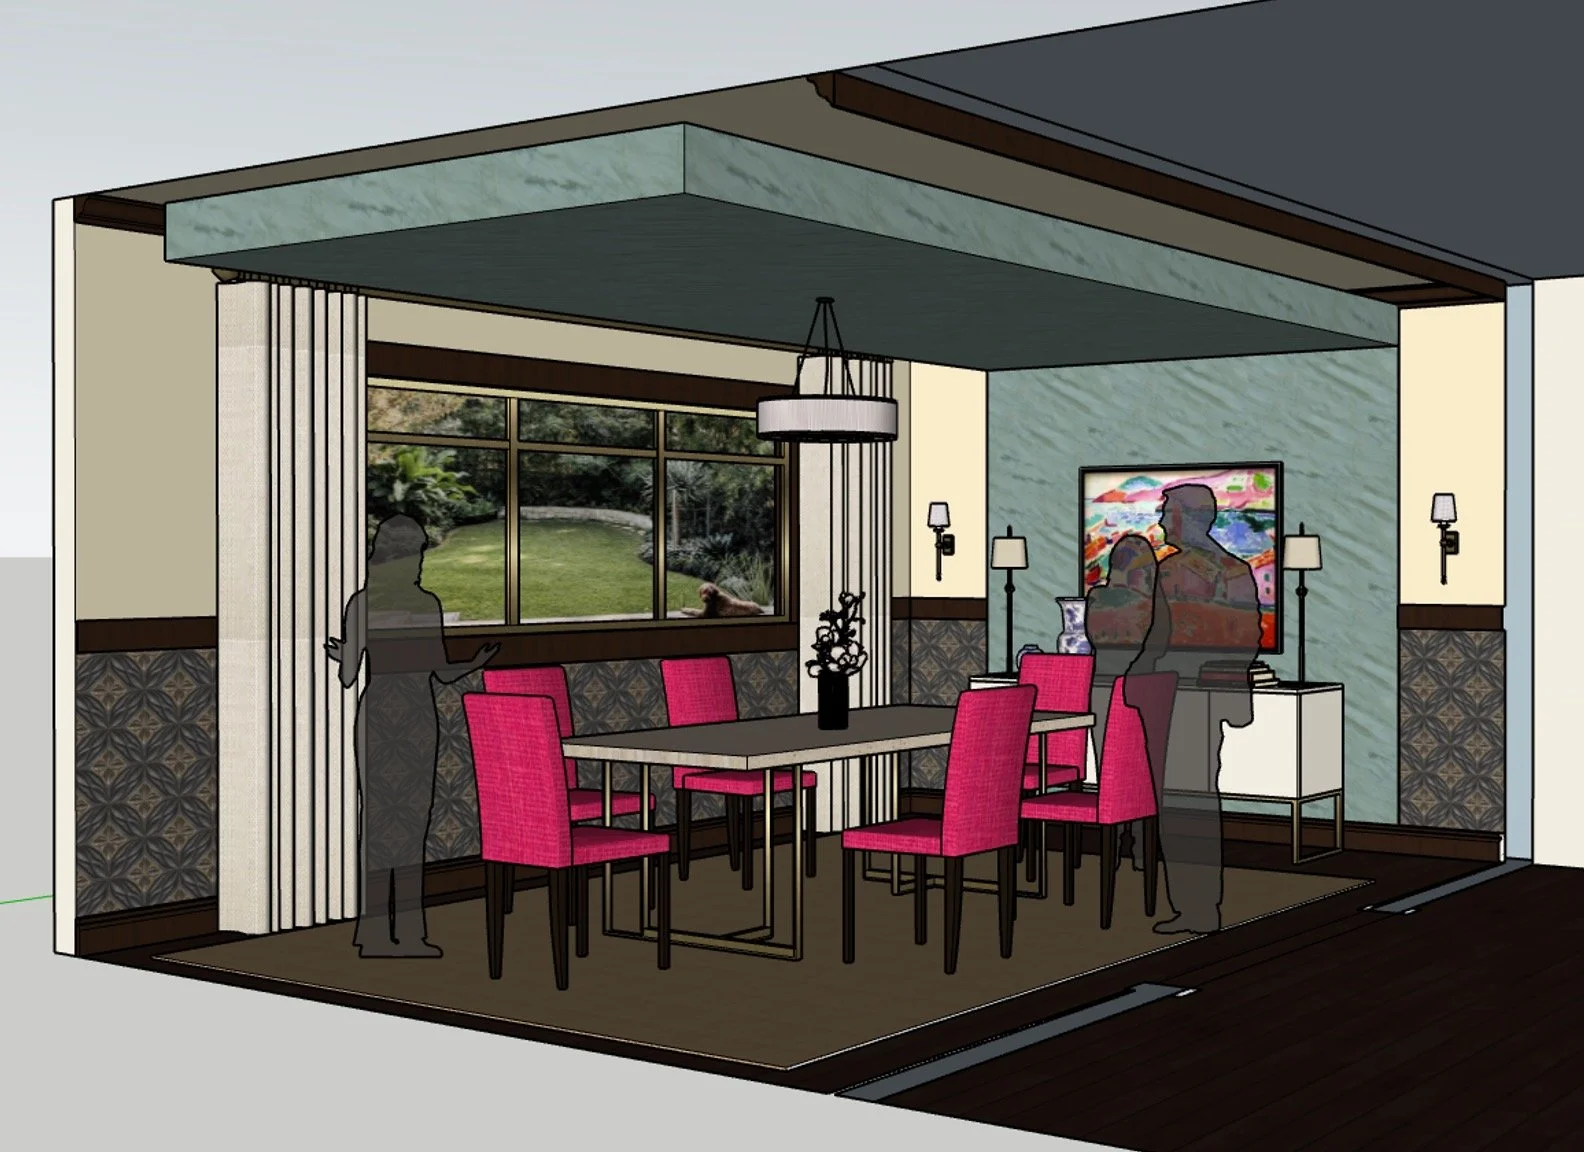
Digital Perspective Rendering: Digital rendering translating assigned materials into a cohesive and immersive dining experience.